
/static/properties/IU4AUFBD90/CLQWRLC8YQ/UASsQXe428/IMG-20240726-WA0310.jpg)
/static/properties/IU4AUFBD90/DB4IF9IXME/XZMYoKvthR/IMG-20240726-WA0308.jpg)
/static/properties/IU4AUFBD90/CC6097GS43/xunJU9EV4V/IMG-20240726-WA0304.jpg)
/static/properties/IU4AUFBD90/RQ5H0FVTQ2/VgRxLXfFqM/IMG-20240726-WA0302.jpg)
/static/properties/IU4AUFBD90/CK6AVP7I8J/w755wTSdVs/IMG-20240726-WA0303.jpg)
/static/properties/IU4AUFBD90/UKCGAYKAEV/tcJPZ4yqPr/IMG-20240726-WA0315.jpg)
/static/properties/IU4AUFBD90/T6PADZO1HT/h4X5f2yGBi/IMG-20240726-WA0313.jpg)
/static/properties/IU4AUFBD90/A156HSUNFW/mUpdUS4Ru9/IMG-20240726-WA0306.jpg)
/static/properties/IU4AUFBD90/5ZDXE5ZM61/JWASut5zh7/IMG-20240726-WA0316.jpg)
/static/properties/IU4AUFBD90/NF85FFNWTF/hPwEHmewEs/IMG-20240726-WA0317.jpg)
/static/properties/IU4AUFBD90/X6527DYMEO/4pJvENLp2t/IMG-20240726-WA0321.jpg)
/static/properties/IU4AUFBD90/XM4G8ZVDK3/xuWBvPT5q8/IMG-20240726-WA0319.jpg)
/static/properties/IU4AUFBD90/GX1GJX0ZTT/XHo8gUSUWg/IMG-20240726-WA0320.jpg)
/static/properties/IU4AUFBD90/DS2ZLBJ0WF/jp5GXsUpuk/IMG-20240726-WA0330.jpg)
/static/properties/IU4AUFBD90/7WM790GAT3/gdsrS7ZcUd/IMG-20240726-WA0329.jpg)
/static/properties/IU4AUFBD90/E01PGPIWOD/GGLUkBqcAb/IMG-20240726-WA0322.jpg)
/static/properties/IU4AUFBD90/5QCQPYK2RH/bhcAfYBvpX/IMG-20240726-WA0327.jpg)
/static/properties/IU4AUFBD90/KMBQ2O3XSQ/3e6gihzCwe/IMG-20240724-WA0084.jpg)
/static/properties/IU4AUFBD90/R480VSOQ47/tfD2BNt4GD/IMG-20240724-WA0081.jpg)
/static/properties/IU4AUFBD90/Y5JOCWG31J/DmD5Eqnjbj/IMG-20240724-WA0082.jpg)
/static/properties/IU4AUFBD90/KVH57L0WCU/PUgXVYwCeF/IMG-20240724-WA0083.jpg)
/static/properties/IU4AUFBD90/KJQRDNO09W/YWG8txrMFb/IMG-20240724-WA0080.jpg)
/static/properties/IU4AUFBD90/95LRWKX03E/3krSQnFuDB/IMG-20240724-WA0078.jpg)
/static/properties/IU4AUFBD90/CLQWRLC8YQ/UASsQXe428/IMG-20240726-WA0310.jpg)
/static/properties/IU4AUFBD90/DB4IF9IXME/XZMYoKvthR/IMG-20240726-WA0308.jpg)
/static/properties/IU4AUFBD90/CC6097GS43/xunJU9EV4V/IMG-20240726-WA0304.jpg)
/static/properties/IU4AUFBD90/RQ5H0FVTQ2/VgRxLXfFqM/IMG-20240726-WA0302.jpg)
/static/properties/IU4AUFBD90/CK6AVP7I8J/w755wTSdVs/IMG-20240726-WA0303.jpg)
/static/properties/IU4AUFBD90/UKCGAYKAEV/tcJPZ4yqPr/IMG-20240726-WA0315.jpg)
/static/properties/IU4AUFBD90/T6PADZO1HT/h4X5f2yGBi/IMG-20240726-WA0313.jpg)
/static/properties/IU4AUFBD90/A156HSUNFW/mUpdUS4Ru9/IMG-20240726-WA0306.jpg)
/static/properties/IU4AUFBD90/5ZDXE5ZM61/JWASut5zh7/IMG-20240726-WA0316.jpg)
/static/properties/IU4AUFBD90/NF85FFNWTF/hPwEHmewEs/IMG-20240726-WA0317.jpg)
/static/properties/IU4AUFBD90/X6527DYMEO/4pJvENLp2t/IMG-20240726-WA0321.jpg)
/static/properties/IU4AUFBD90/XM4G8ZVDK3/xuWBvPT5q8/IMG-20240726-WA0319.jpg)
/static/properties/IU4AUFBD90/GX1GJX0ZTT/XHo8gUSUWg/IMG-20240726-WA0320.jpg)
/static/properties/IU4AUFBD90/DS2ZLBJ0WF/jp5GXsUpuk/IMG-20240726-WA0330.jpg)
/static/properties/IU4AUFBD90/7WM790GAT3/gdsrS7ZcUd/IMG-20240726-WA0329.jpg)
/static/properties/IU4AUFBD90/E01PGPIWOD/GGLUkBqcAb/IMG-20240726-WA0322.jpg)
/static/properties/IU4AUFBD90/5QCQPYK2RH/bhcAfYBvpX/IMG-20240726-WA0327.jpg)
/static/properties/IU4AUFBD90/KMBQ2O3XSQ/3e6gihzCwe/IMG-20240724-WA0084.jpg)
/static/properties/IU4AUFBD90/R480VSOQ47/tfD2BNt4GD/IMG-20240724-WA0081.jpg)
/static/properties/IU4AUFBD90/Y5JOCWG31J/DmD5Eqnjbj/IMG-20240724-WA0082.jpg)
/static/properties/IU4AUFBD90/KVH57L0WCU/PUgXVYwCeF/IMG-20240724-WA0083.jpg)
/static/properties/IU4AUFBD90/KJQRDNO09W/YWG8txrMFb/IMG-20240724-WA0080.jpg)
/static/properties/IU4AUFBD90/95LRWKX03E/3krSQnFuDB/IMG-20240724-WA0078.jpg)
Penthouse ModernoLos Cacicazgos, Santo Domingo D.N.
Hab.
Baños
½ Baños
Parqueo
Construcción
Resumen
3181
Santo Domingo D.N.
Santo Domingo de Guzmán
Los Cacicazgos
Apartamentos
1
2023
Descripción
Proyecto familiar, construido bajo los más altos estándares y normas de calidad, contando con una estructura sismorresistente.
Características:
Nivel 8
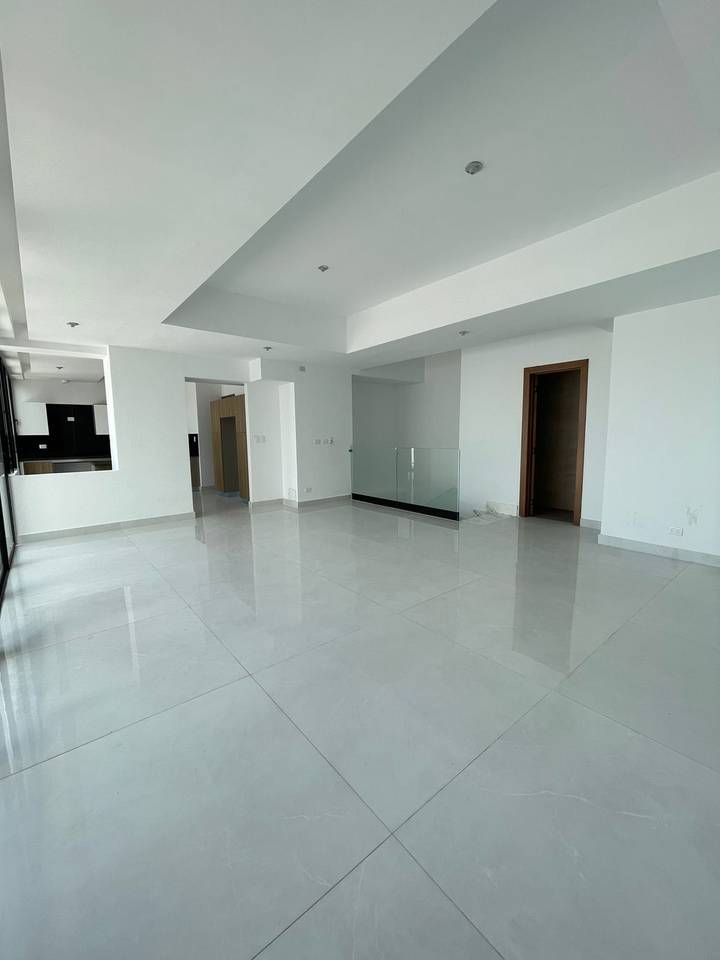
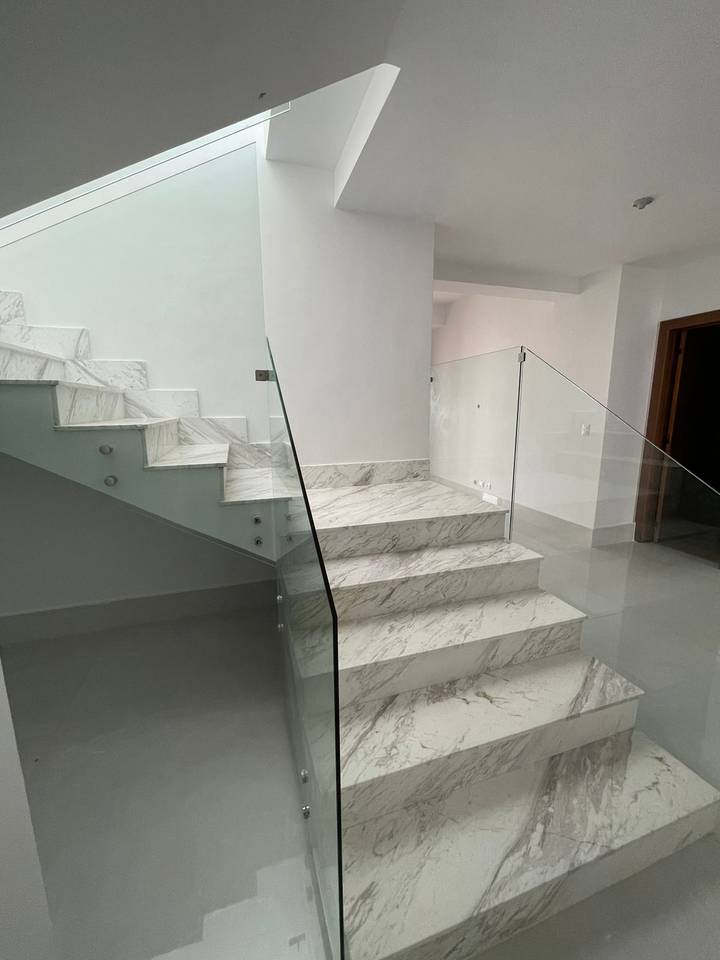
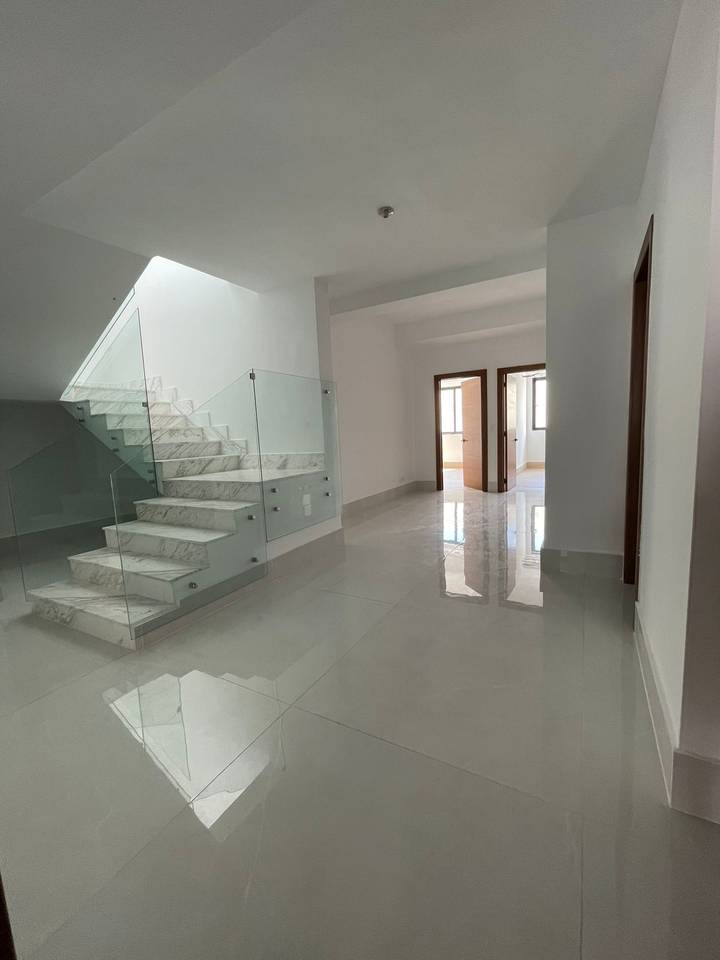
3 Niveles del apartamento
MT2 total 439.57
Nivel 1
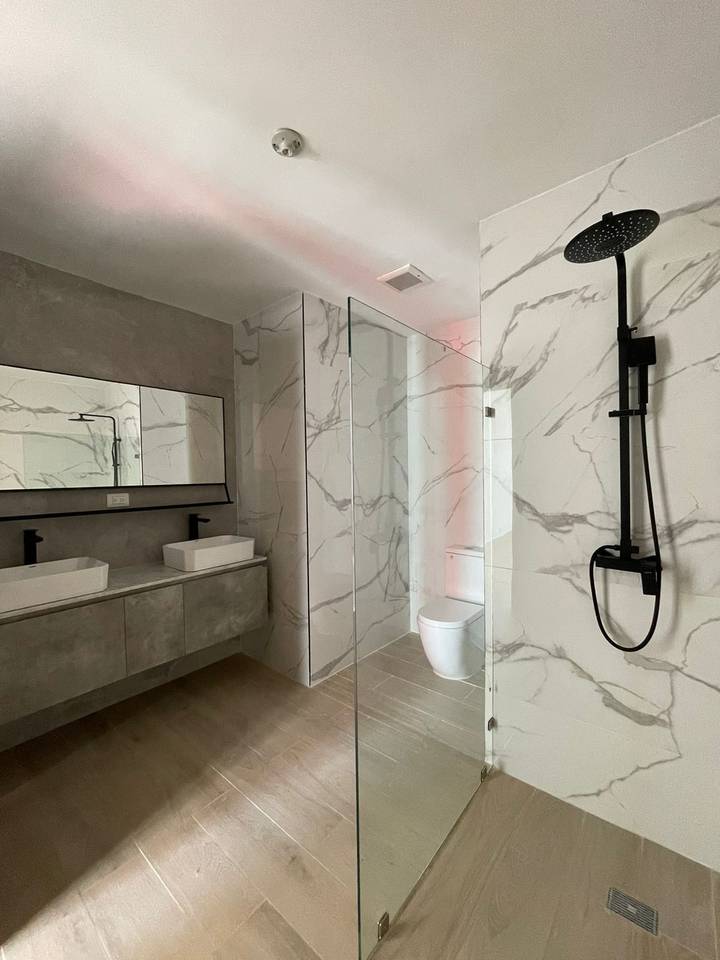
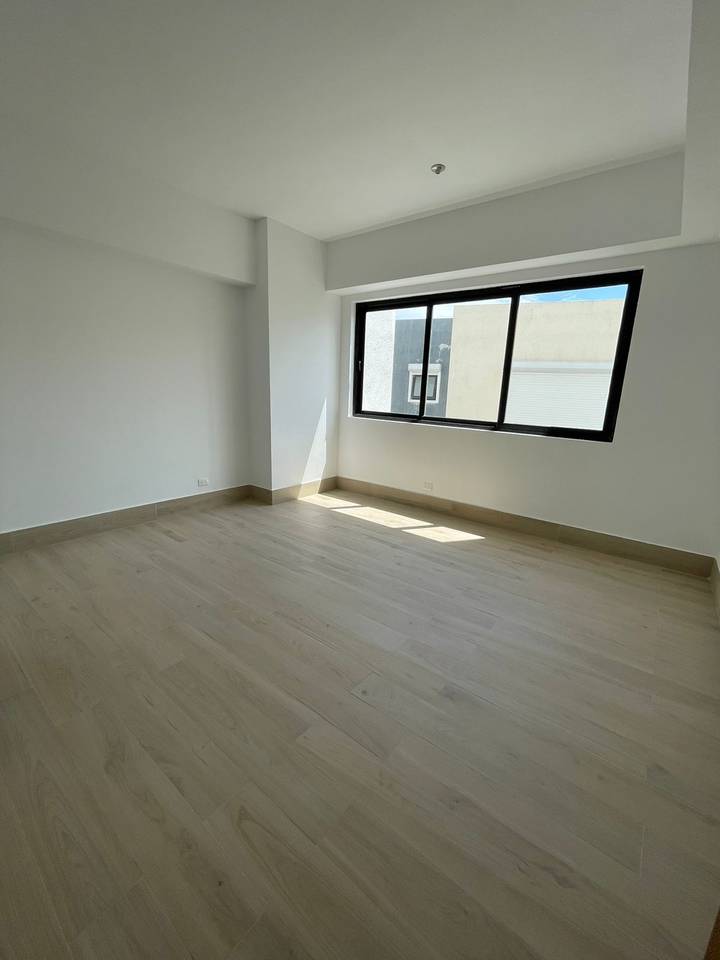
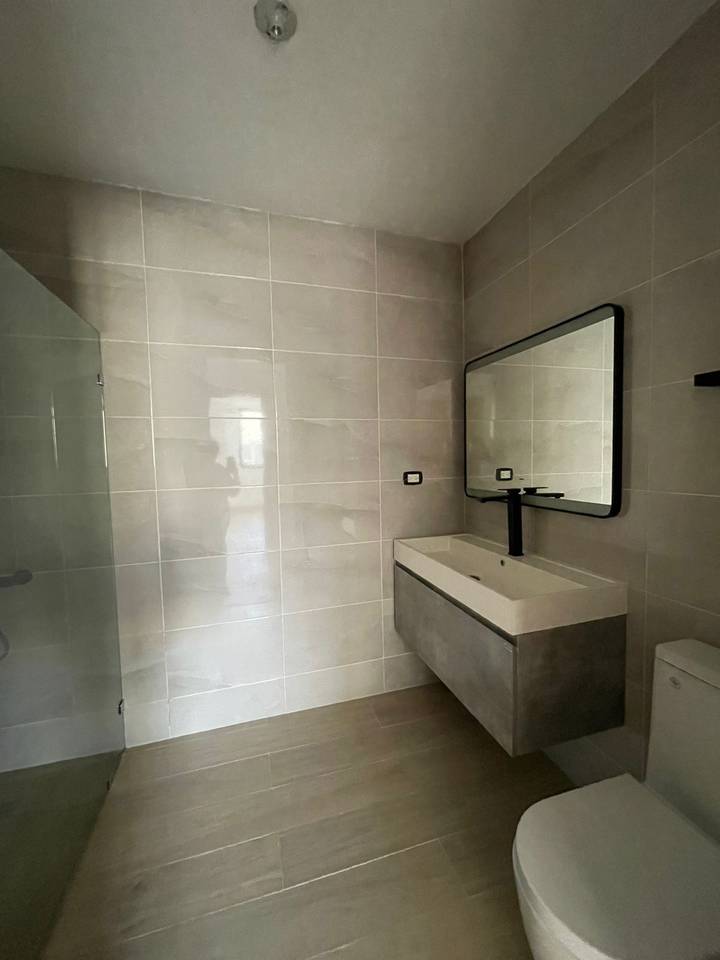
3 Habitaciones con su baño y walking closet espacioso
3 Baños
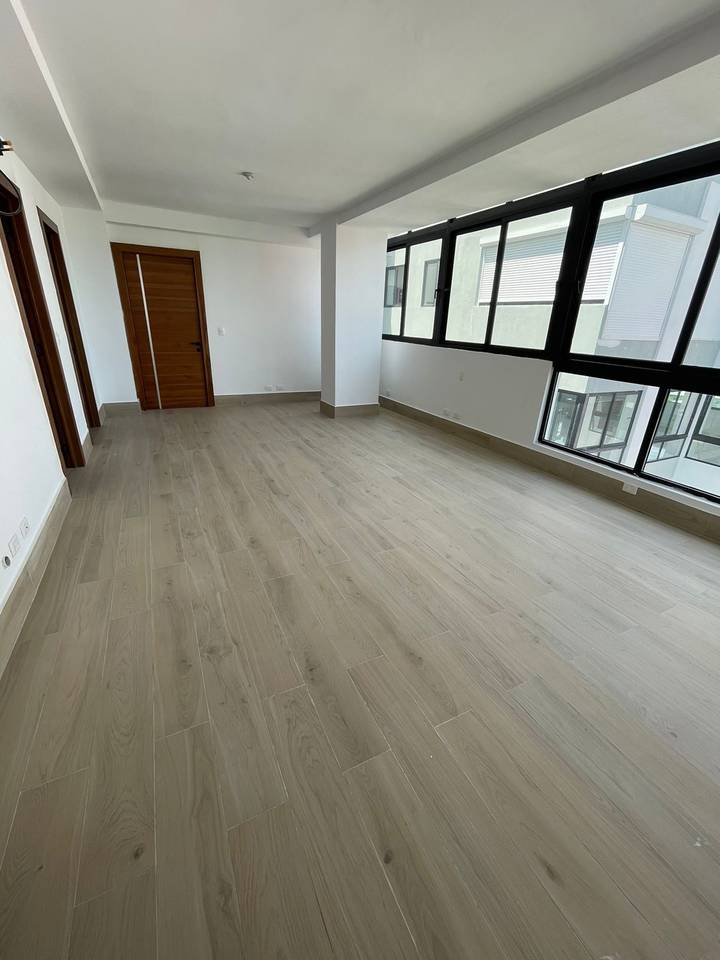
Estar familiar
Nivel 2
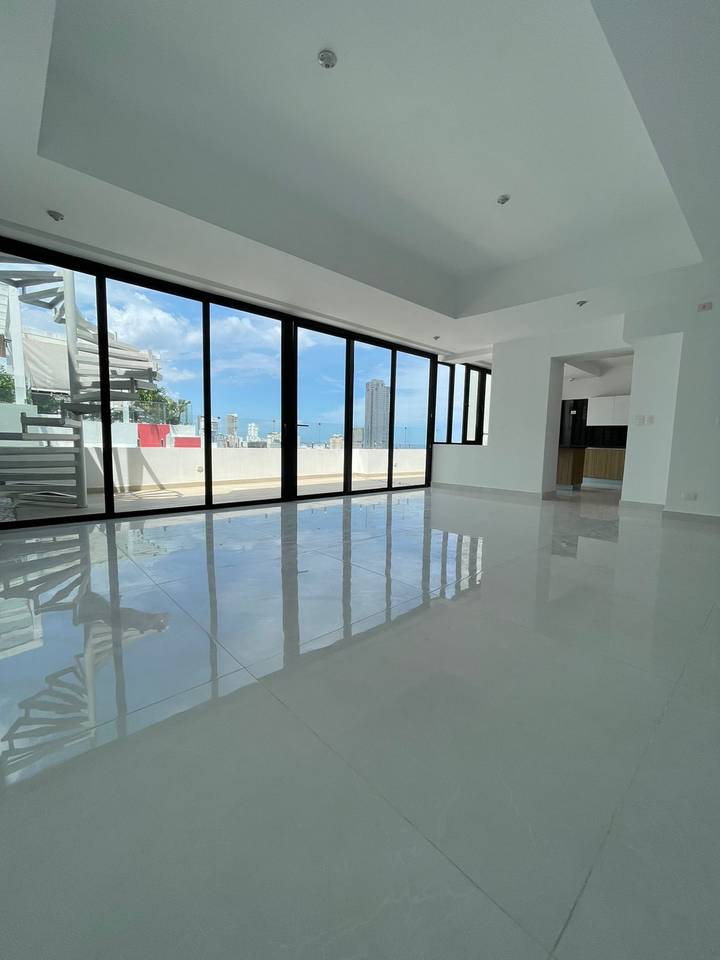
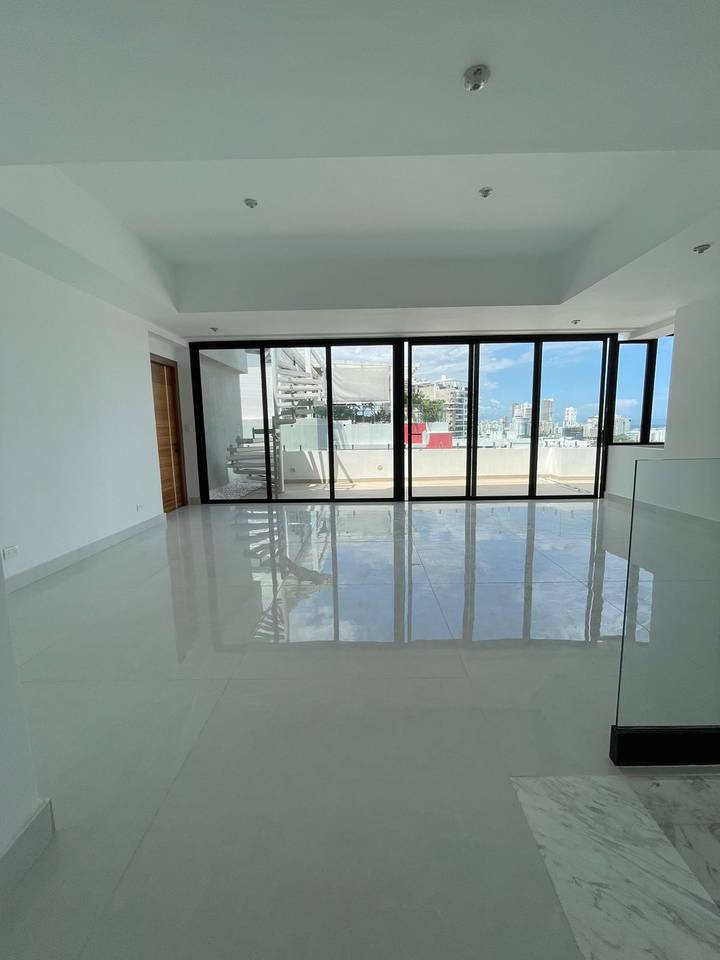
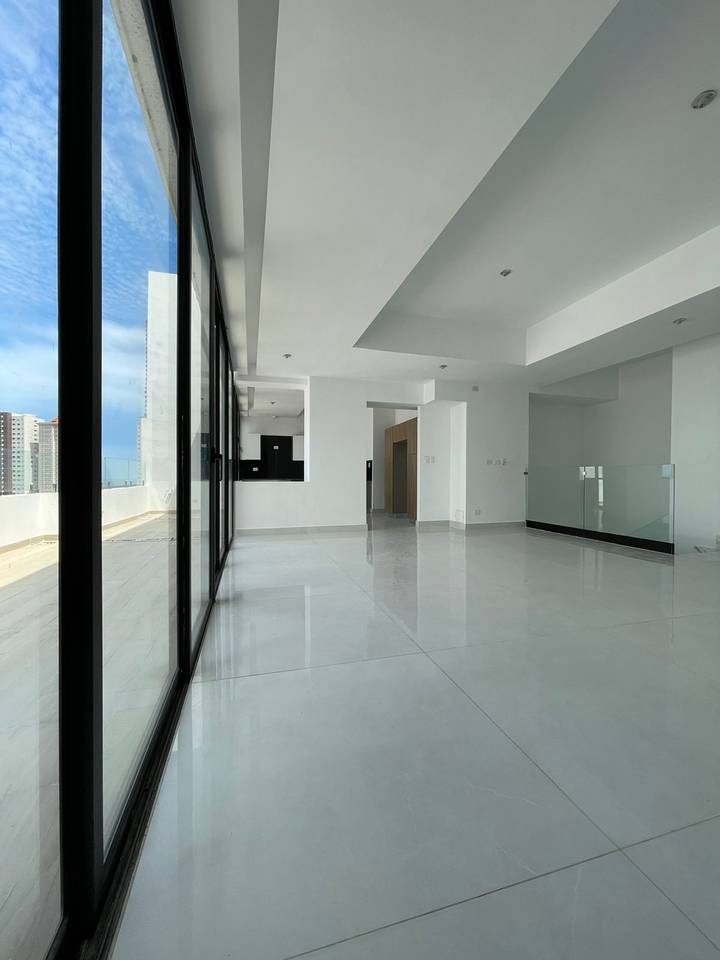
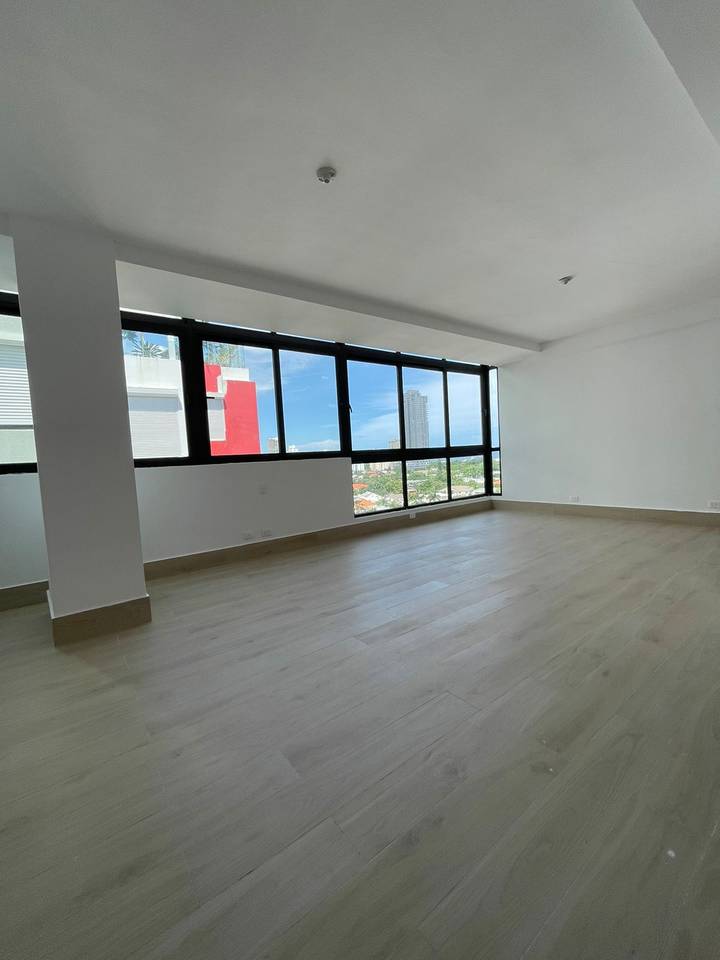
Sala
comedor
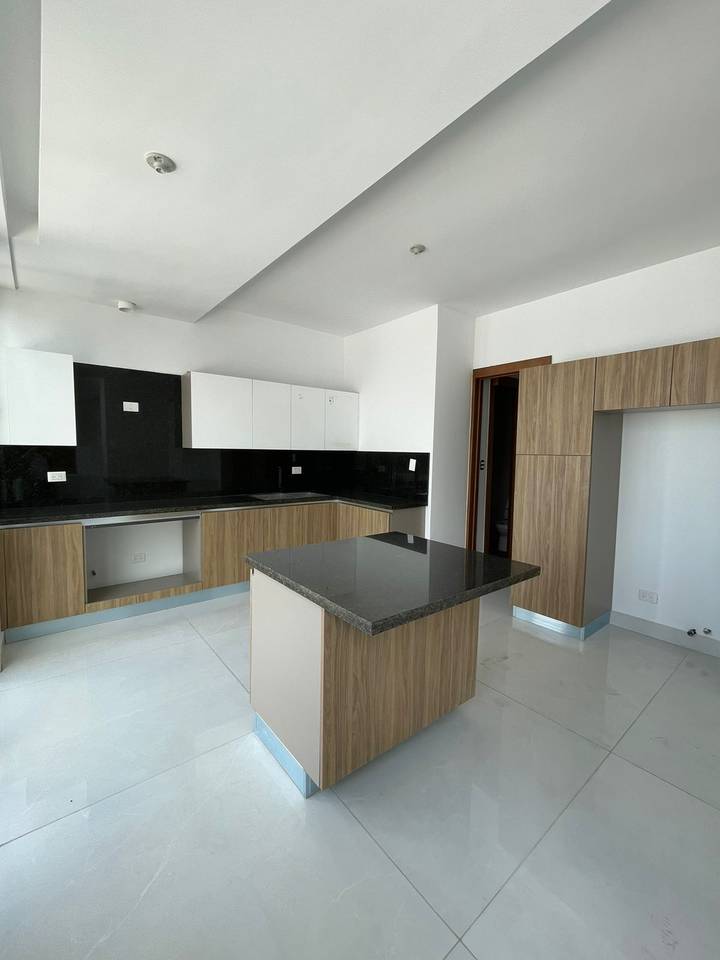
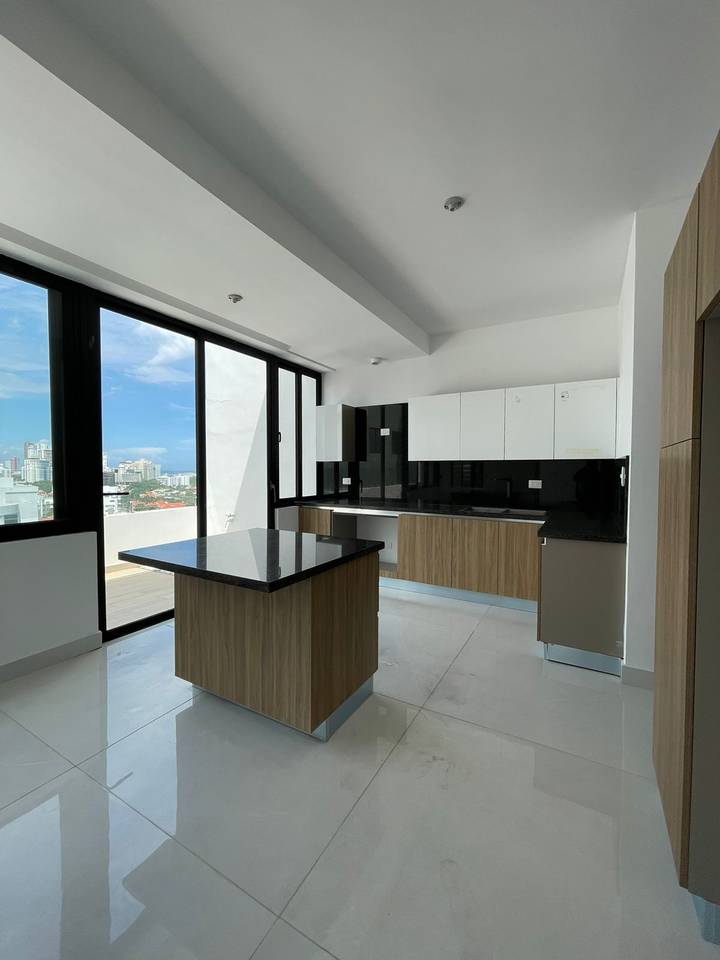
cocina fria
cocina caliente
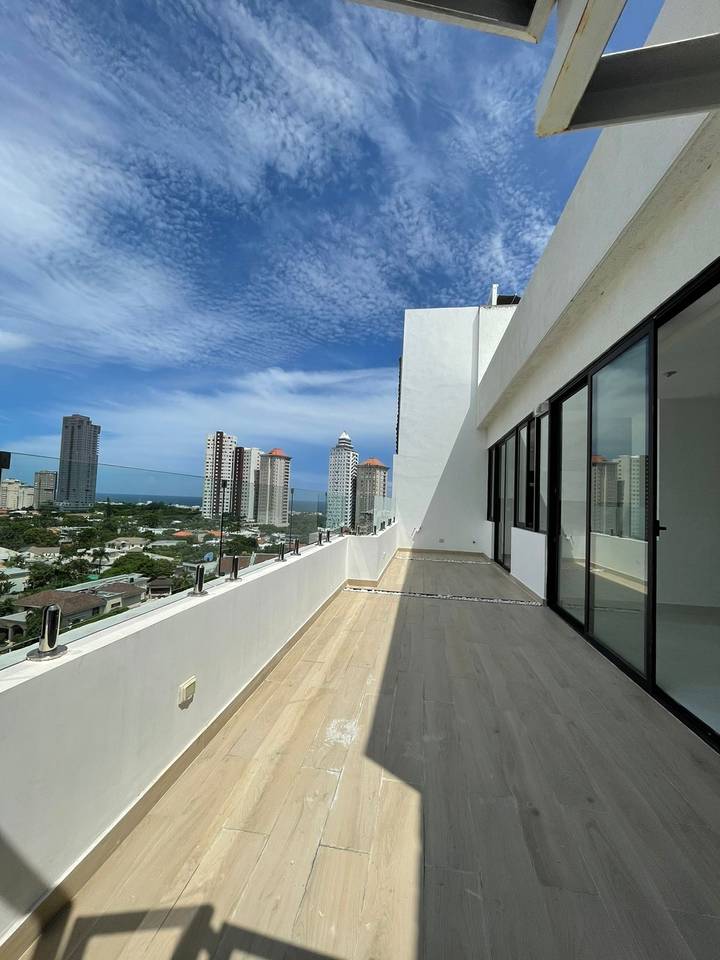
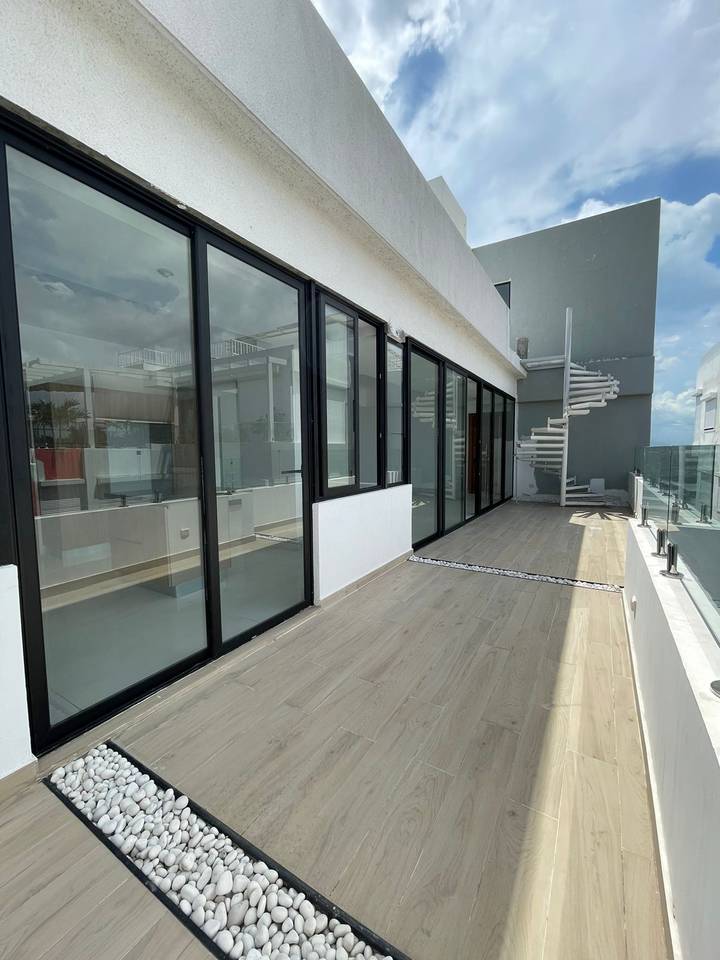
terrazas con vista al mar y la ciudad
Estar Familiar
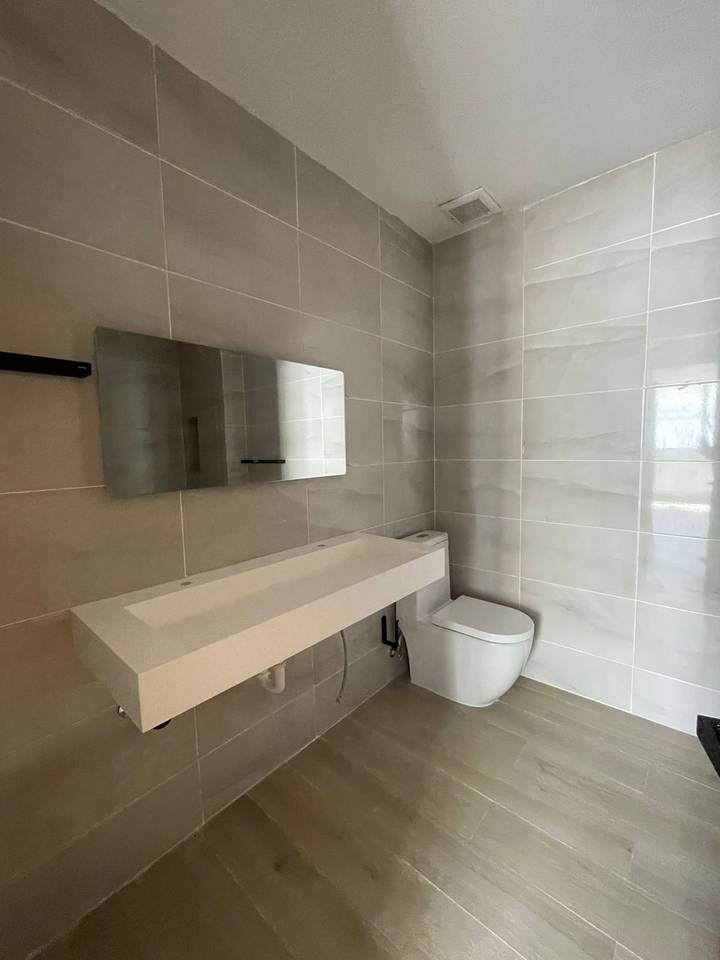
1 Baño completo
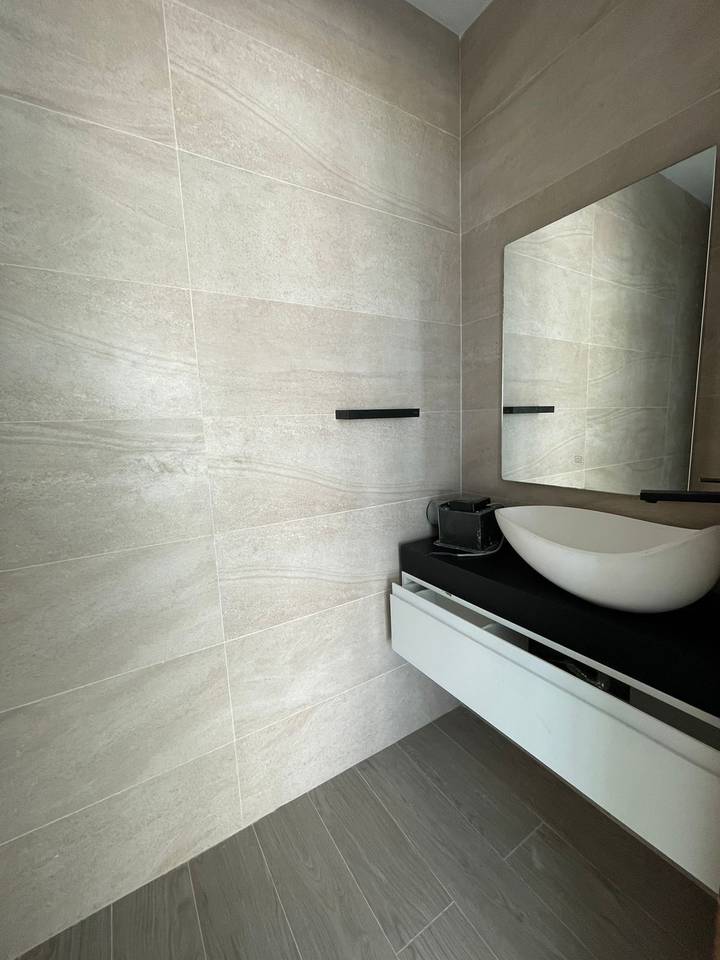
1/2 Baño
Área de lavado
Nivel 3
Terraza techada o destechada
3 Parqueos
Terminaciones y especificaciones del proyecto:
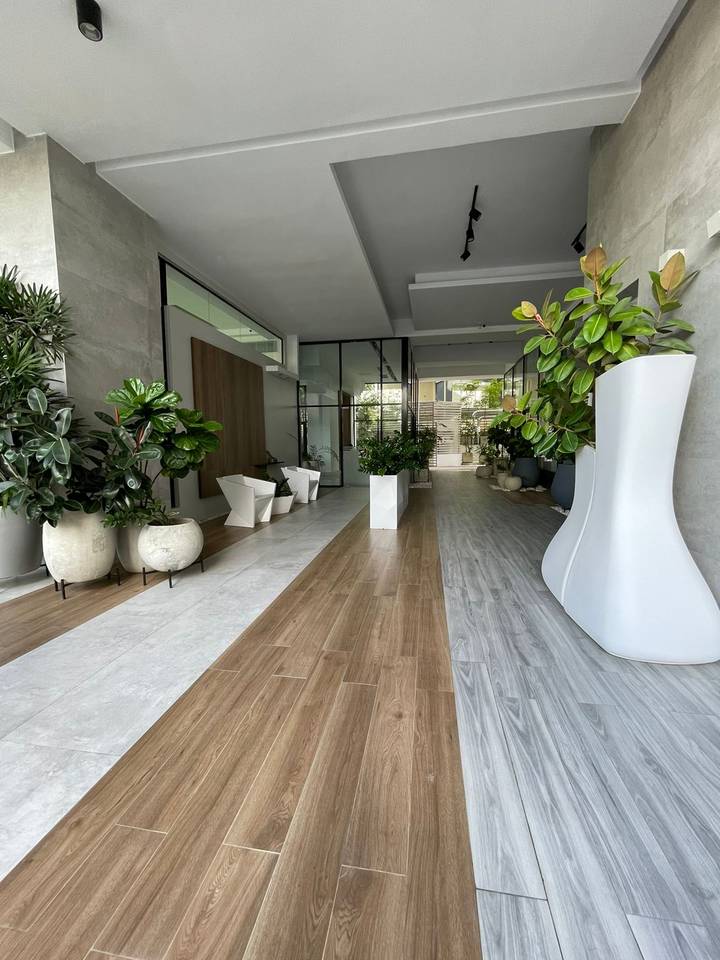
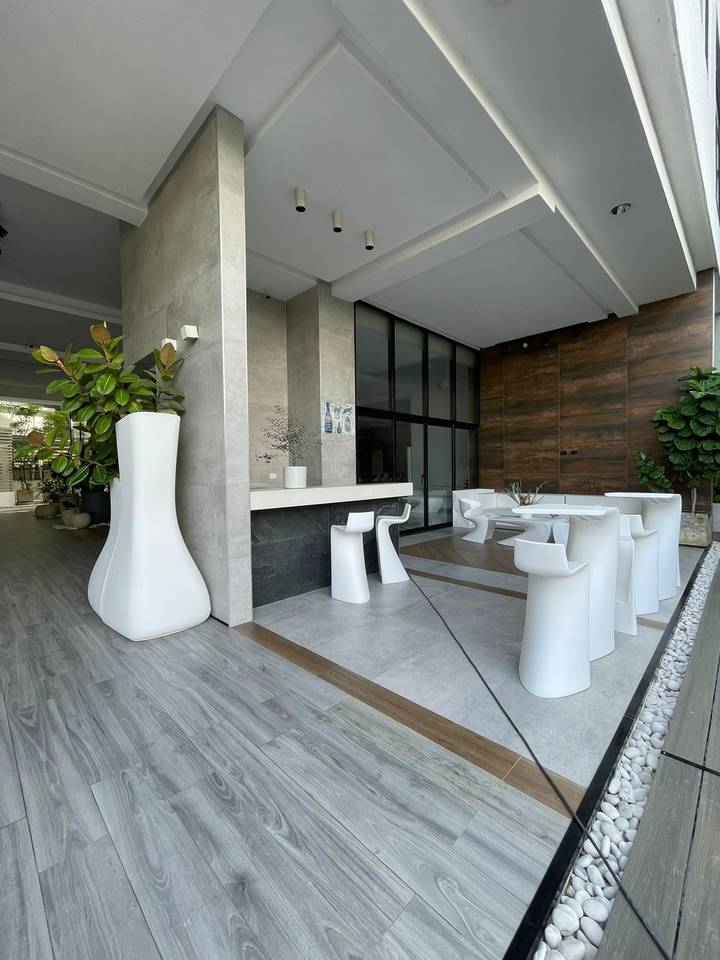
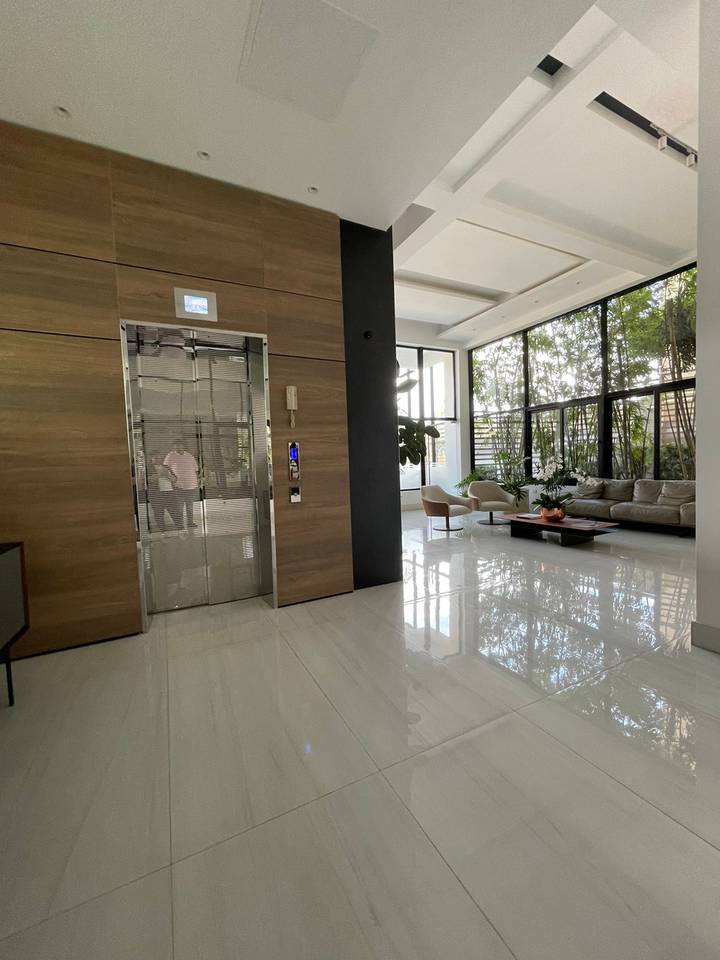
· Nivel de Lobby con zonas comunes
· Parque
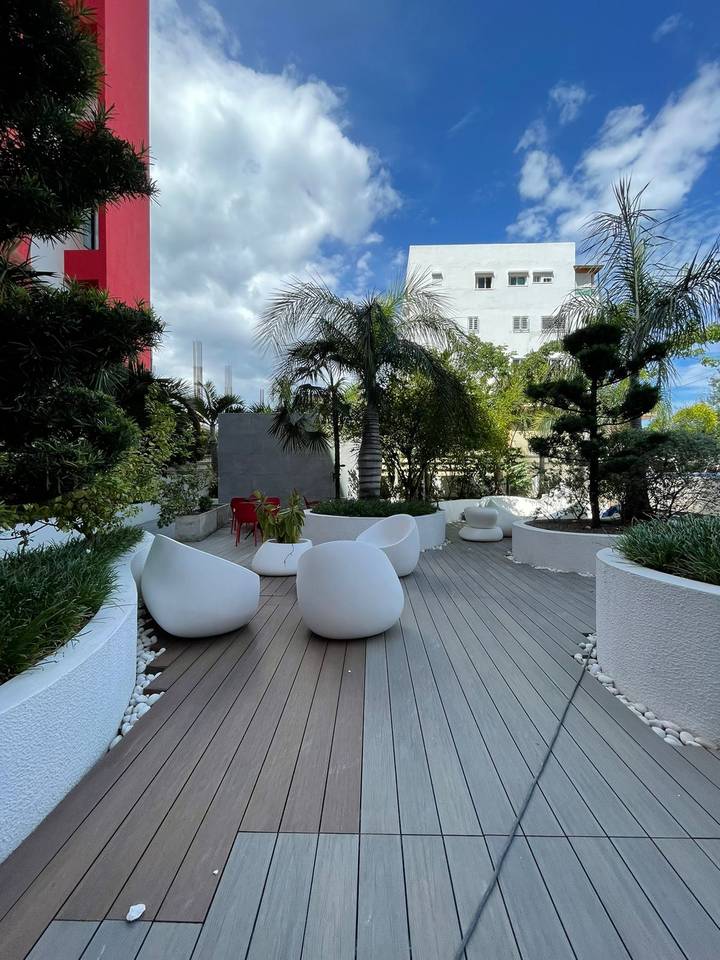
· Áreas destechadas para BBQ
· Salón multiusos
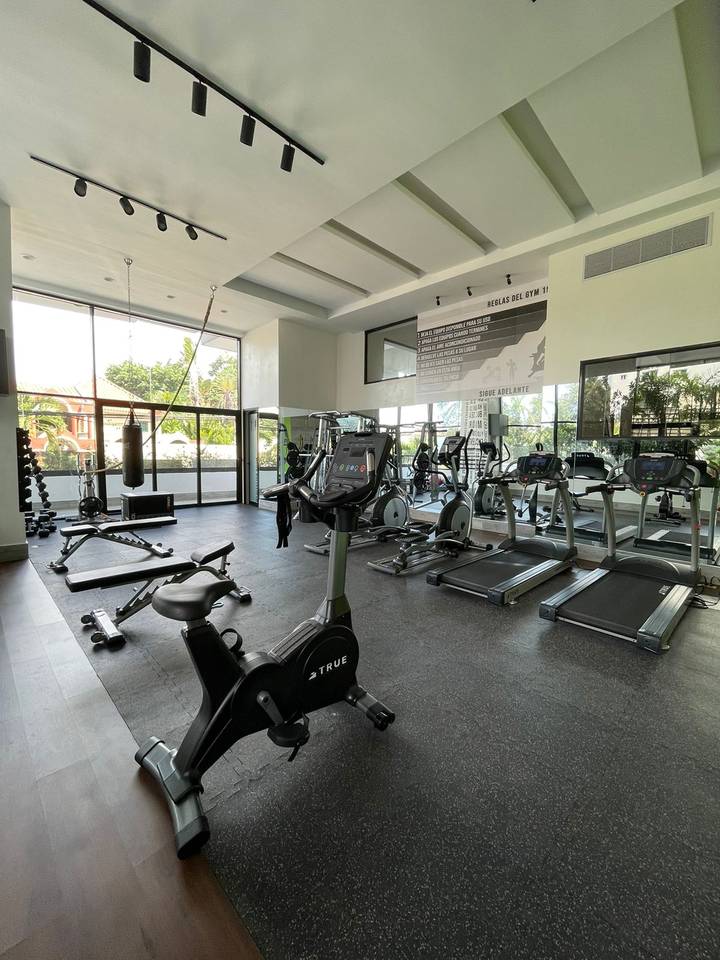
· Gimnasio
· Área de spa y belleza
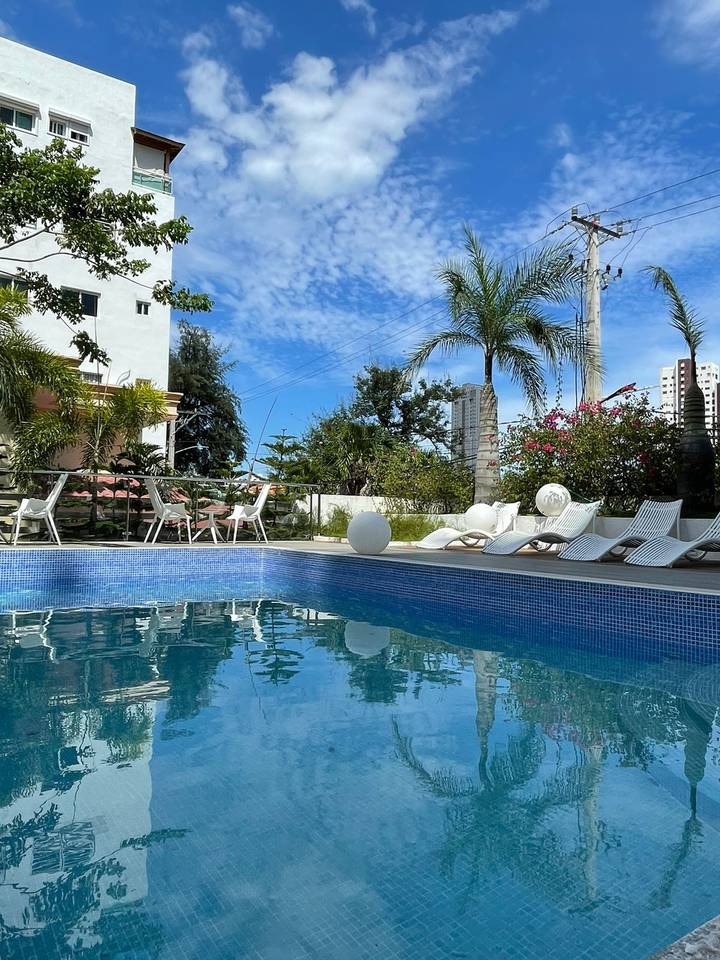
· Piscina
· Área de juegos infantil
· Apartamentos superiores con vista al mar
· Terminación de primera
· Ascensores de lujo de última generación
· Pista de ejercicios (footing) dentro del proyecto
· Sistema estructural SISMORRESISTENTE
· 1 generador eléctrico full capacidad
· 1 generador eléctrico back up para las áreas comunes
· Video portero
· Preinstalación de aires acondicionados (split en habitaciones y ducto A/C central en áreas sociales.
· Gas común con medidores para cada unidad de apartamentos
· Portones eléctricos en parqueos
· Parqueos soterrados
· Parqueos para visitantes
· Puertas laminadas en Roble (calidad industrial, jambas a ambos lados)
· Altura aproximada de entrepisos (pisos a fondo de losa) de 3.05cm
· Cocinas modulares importadas con back-splash
· Calentadores a gas
· Ventanas con perfilería importada (vidrio laminado de seguridad)
· Preinstalación de paneles solares para área social
· Puntos de recargas para vehículo eléctricos

/static/user-12188/3D9e9JyNqp-copia.jpeg)
Penélope Cruz
Vendedor Jr.
¿Te interesa esta propiedad?
20% del precio de la propiedad
Pago Mensual Estimado
