
/static/properties/IU4AUFBD90/6RIOIUGDG2/fR9HEPCbPS/IMG_20221011_100746.jpg)
/static/properties/IU4AUFBD90/T0DG5ORYOD/5ZfVus3DRB/IMG_20221011_101038.jpg)
/static/properties/IU4AUFBD90/LXU6AJONO1/gF5k5VmHvt/IMG_20221011_102912.jpg)
/static/properties/IU4AUFBD90/JGZ7BTN17M/vAnDQA3tbB/IMG_20221011_102730.jpg)
/static/properties/IU4AUFBD90/3DZRLVQ9ES/wYV8jMp6Ae/IMG_20221011_102704.jpg)
/static/properties/IU4AUFBD90/QRWIIYDLS9/dWwqXJv9tJ/IMG_20221011_102642.jpg)
/static/properties/IU4AUFBD90/JHNDDPA0XI/SwbKHajBXF/IMG_20221011_102613.jpg)
/static/properties/IU4AUFBD90/RM6KZKVBF0/tcQ3Dpd3j6/IMG_20221011_102537.jpg)
/static/properties/IU4AUFBD90/LYDQZO1FCM/9r694KktD8/IMG_20221011_102426.jpg)
/static/properties/IU4AUFBD90/75Z48396W4/kpwPwQ3kZs/IMG_20221011_102403.jpg)
/static/properties/IU4AUFBD90/ACV2JB2WNP/2iFAcYiM2J/IMG_20221011_102802.jpg)
/static/properties/IU4AUFBD90/BNURNBFVD8/jJCtCuQjSH/Screenshot_2022-10-11-10-23-24-680_com.miui.gallery.jpg)
/static/properties/IU4AUFBD90/LTVE3VT80J/TwnN9BoxbC/IMG_20221011_104745.jpg)
/static/properties/IU4AUFBD90/UMATRKH1YW/yxsaCtFiTb/IMG_20221011_104710.jpg)
/static/properties/IU4AUFBD90/B812Y3O3LD/ymVU64Xb9d/IMG_20221011_104600.jpg)
/static/properties/IU4AUFBD90/JIAKEL4O1Q/pFesqmXsHy/IMG_20221011_104526.jpg)
/static/properties/IU4AUFBD90/T5LKUGIYGL/g2f6nTWjuN/IMG_20221011_104415.jpg)
/static/properties/IU4AUFBD90/GLHMGZ42RG/PgUKhb4toe/IMG_20221011_104230.jpg)
/static/properties/IU4AUFBD90/N6HZ86EPXT/pYxP9WZR9N/IMG_20221011_104144.jpg)
/static/properties/IU4AUFBD90/SS995I81F1/SELd5Nrpqn/IMG_20221011_104100.jpg)
/static/properties/IU4AUFBD90/6RIOIUGDG2/fR9HEPCbPS/IMG_20221011_100746.jpg)
/static/properties/IU4AUFBD90/T0DG5ORYOD/5ZfVus3DRB/IMG_20221011_101038.jpg)
/static/properties/IU4AUFBD90/LXU6AJONO1/gF5k5VmHvt/IMG_20221011_102912.jpg)
/static/properties/IU4AUFBD90/JGZ7BTN17M/vAnDQA3tbB/IMG_20221011_102730.jpg)
/static/properties/IU4AUFBD90/3DZRLVQ9ES/wYV8jMp6Ae/IMG_20221011_102704.jpg)
/static/properties/IU4AUFBD90/QRWIIYDLS9/dWwqXJv9tJ/IMG_20221011_102642.jpg)
/static/properties/IU4AUFBD90/JHNDDPA0XI/SwbKHajBXF/IMG_20221011_102613.jpg)
/static/properties/IU4AUFBD90/RM6KZKVBF0/tcQ3Dpd3j6/IMG_20221011_102537.jpg)
/static/properties/IU4AUFBD90/LYDQZO1FCM/9r694KktD8/IMG_20221011_102426.jpg)
/static/properties/IU4AUFBD90/75Z48396W4/kpwPwQ3kZs/IMG_20221011_102403.jpg)
/static/properties/IU4AUFBD90/ACV2JB2WNP/2iFAcYiM2J/IMG_20221011_102802.jpg)
/static/properties/IU4AUFBD90/BNURNBFVD8/jJCtCuQjSH/Screenshot_2022-10-11-10-23-24-680_com.miui.gallery.jpg)
/static/properties/IU4AUFBD90/LTVE3VT80J/TwnN9BoxbC/IMG_20221011_104745.jpg)
/static/properties/IU4AUFBD90/UMATRKH1YW/yxsaCtFiTb/IMG_20221011_104710.jpg)
/static/properties/IU4AUFBD90/B812Y3O3LD/ymVU64Xb9d/IMG_20221011_104600.jpg)
/static/properties/IU4AUFBD90/JIAKEL4O1Q/pFesqmXsHy/IMG_20221011_104526.jpg)
/static/properties/IU4AUFBD90/T5LKUGIYGL/g2f6nTWjuN/IMG_20221011_104415.jpg)
/static/properties/IU4AUFBD90/GLHMGZ42RG/PgUKhb4toe/IMG_20221011_104230.jpg)
/static/properties/IU4AUFBD90/N6HZ86EPXT/pYxP9WZR9N/IMG_20221011_104144.jpg)
/static/properties/IU4AUFBD90/SS995I81F1/SELd5Nrpqn/IMG_20221011_104100.jpg)
Apartamento 3 hitaciones en SerrallesSerrallés, Santo Domingo D.N.
Hab.
Baños
Parqueo
Construcción
Resumen
1906
Santo Domingo D.N.
Santo Domingo de Guzmán
Serrallés
Apartamentos
19
En Construcción
03-2025
Descripción
Caracteristicas Generales
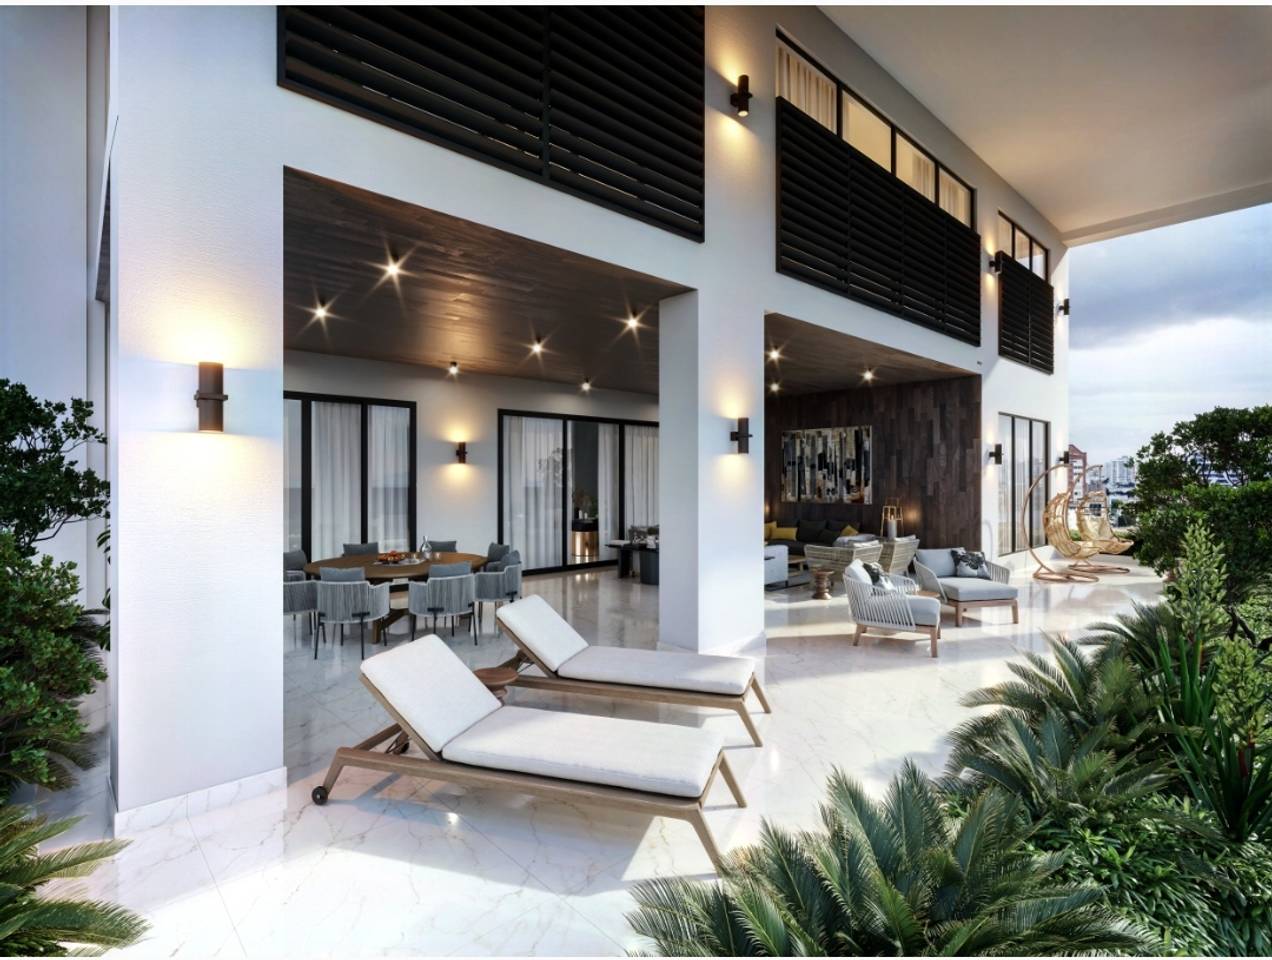
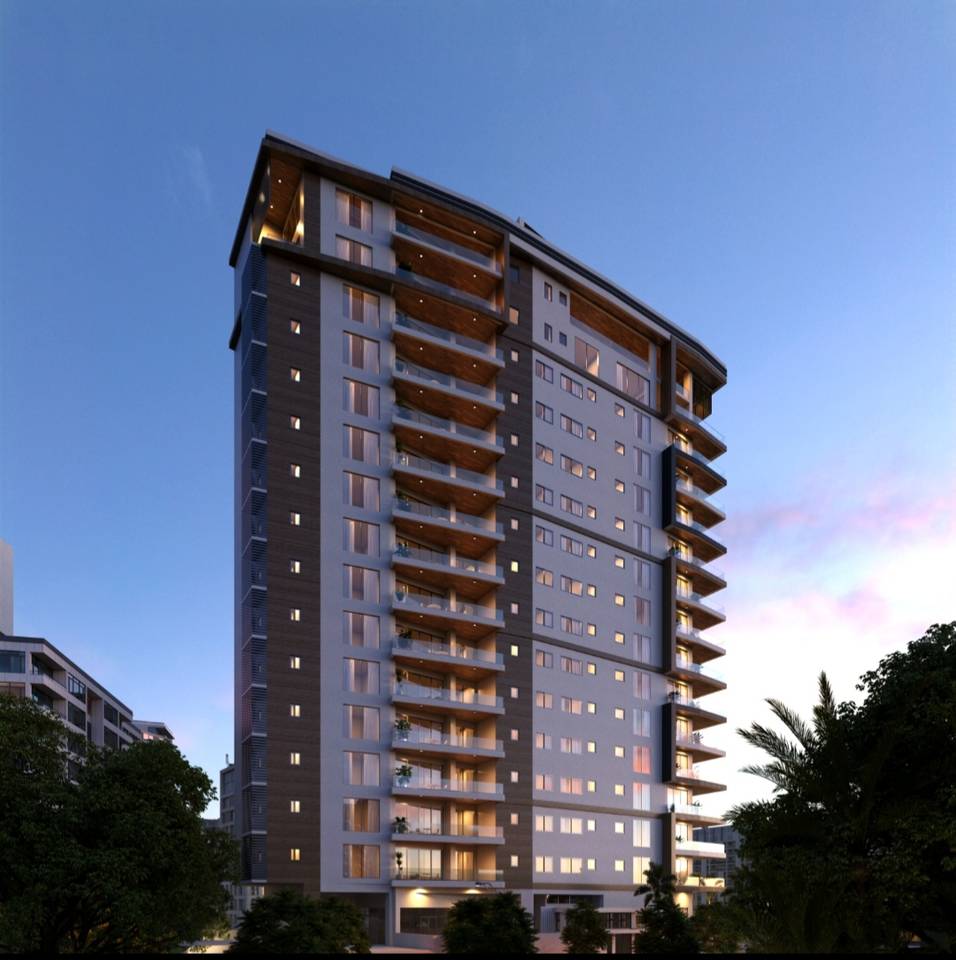
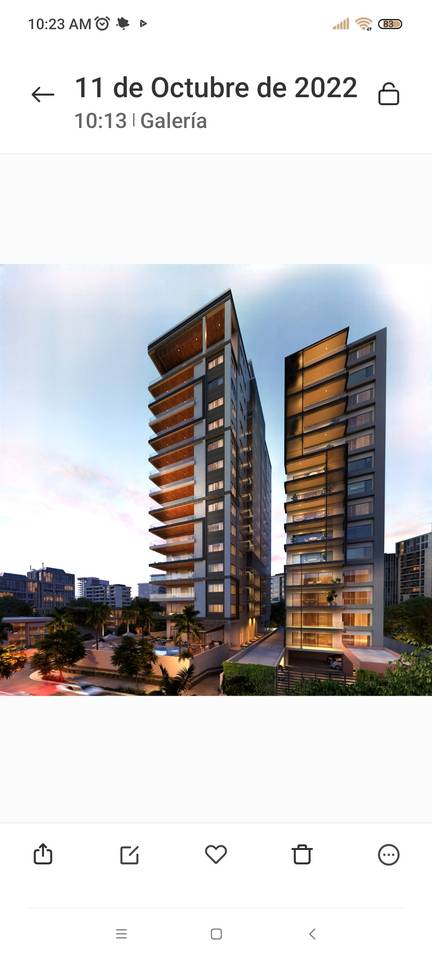
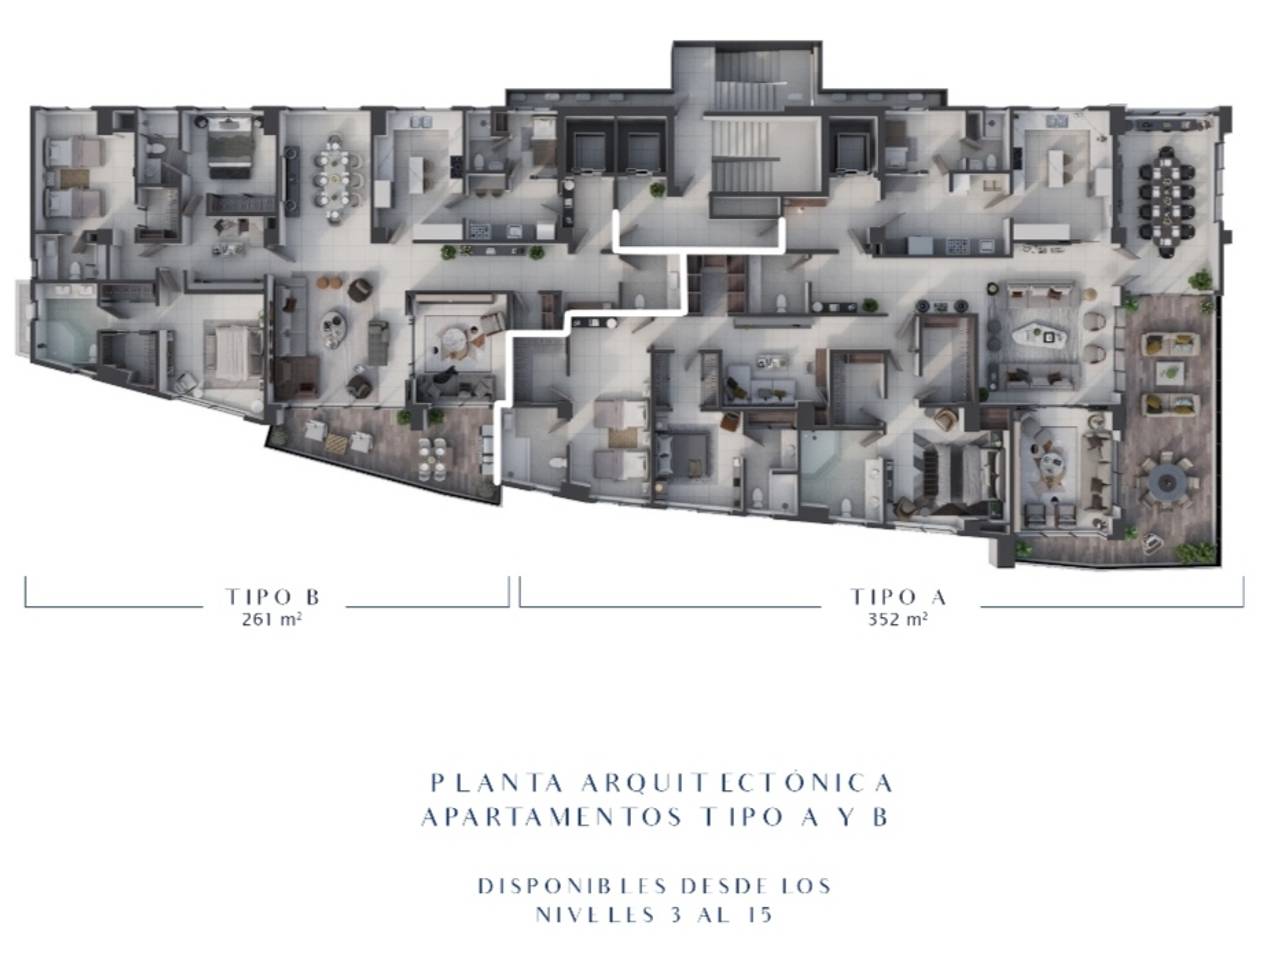
- 19 niveles de construcción
- 13 niveles de dos apartamentos por piso con recibidor
privado (261m2 y 352 m2) - 3 parqueo por apartamento
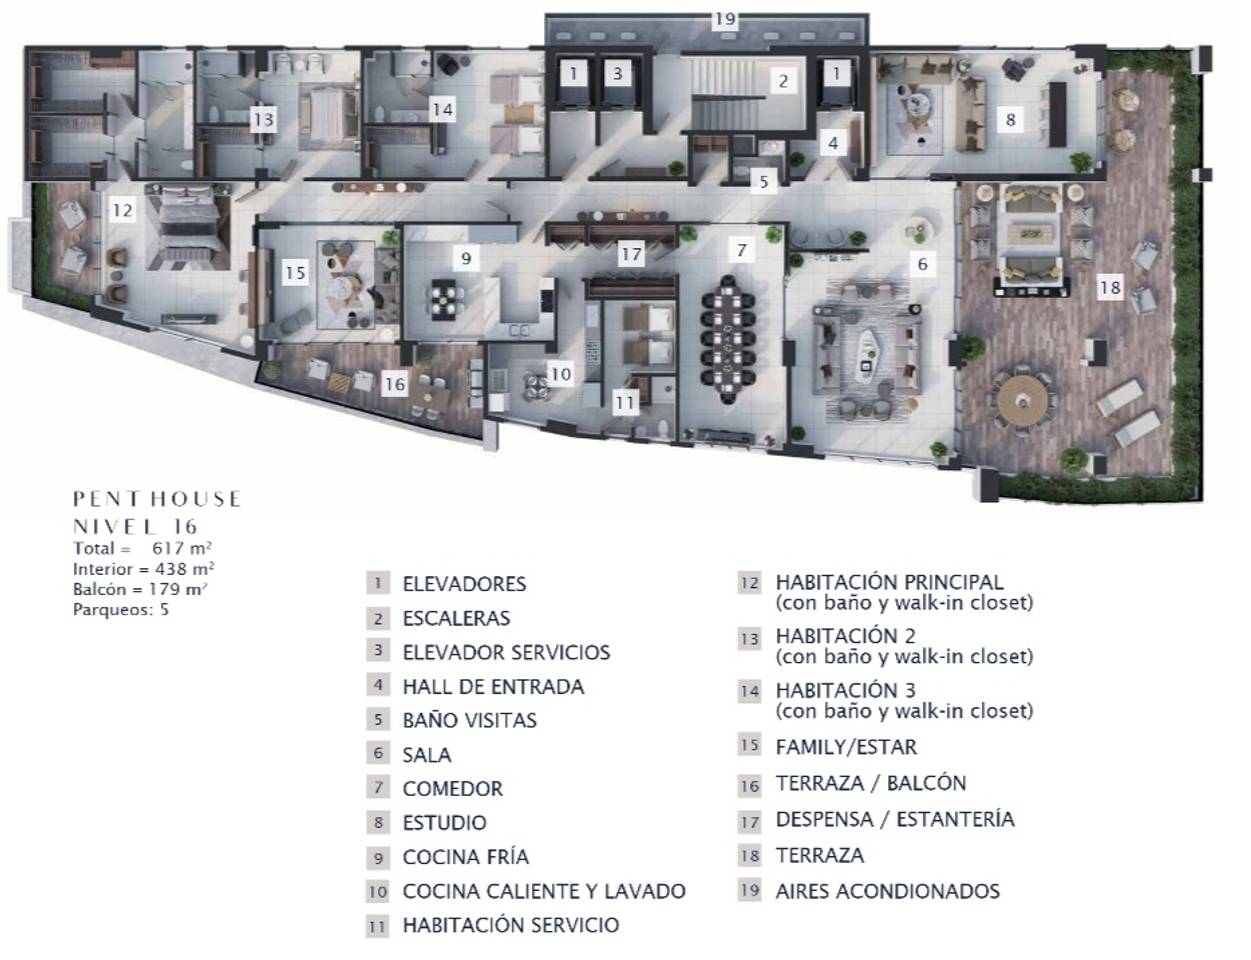
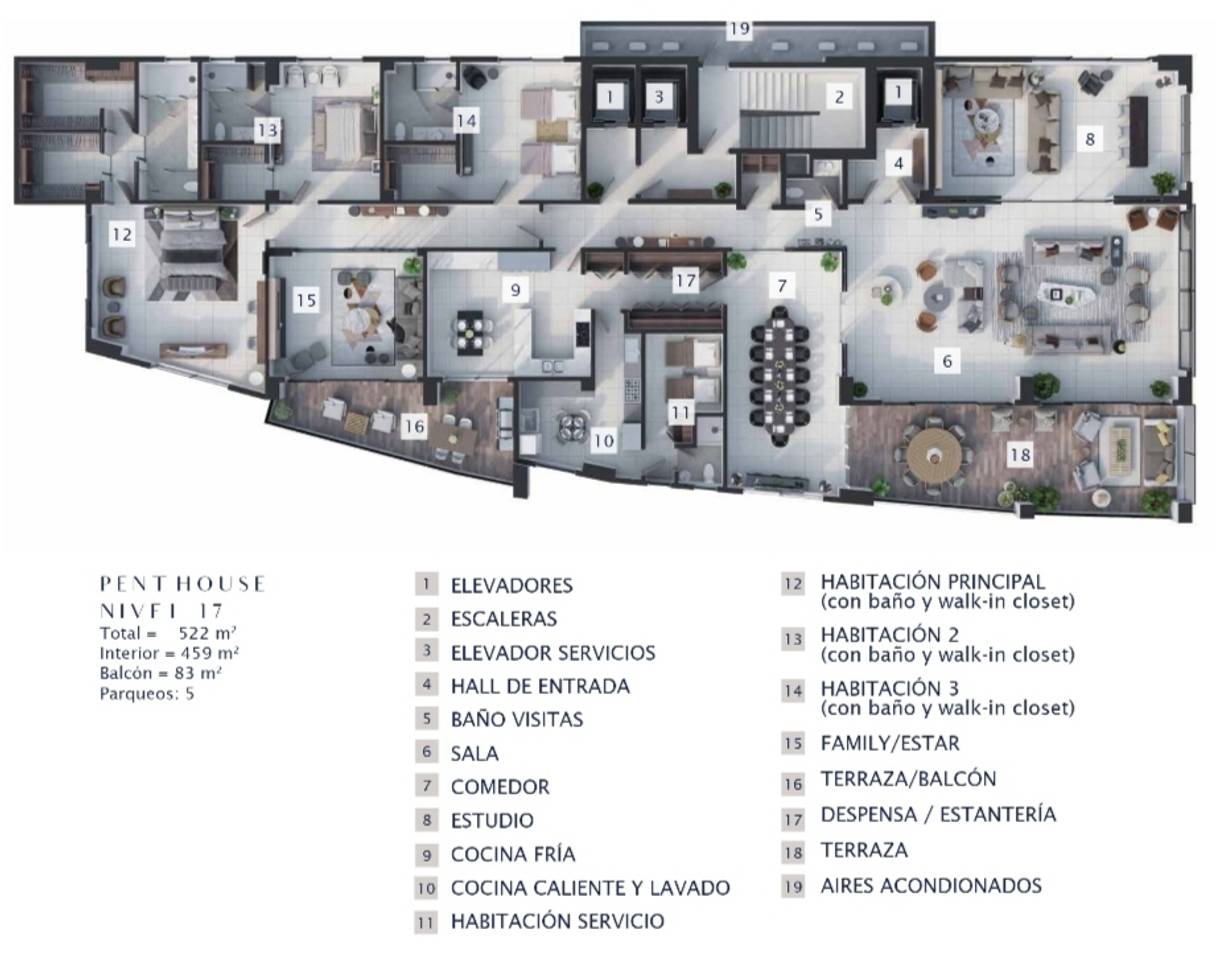
- 2 pent-house (522 m2 y 617 m2) con 5 parqueos
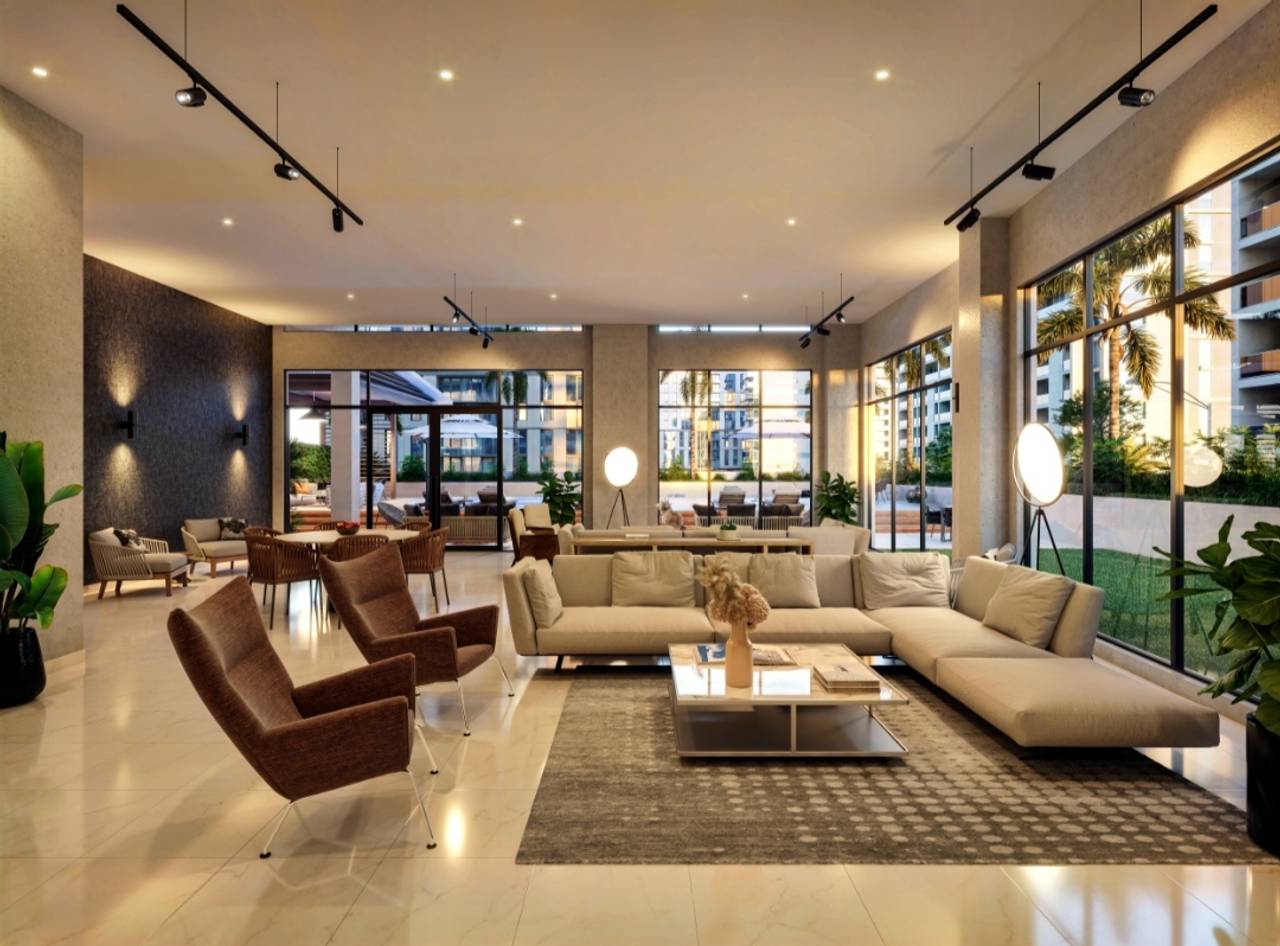
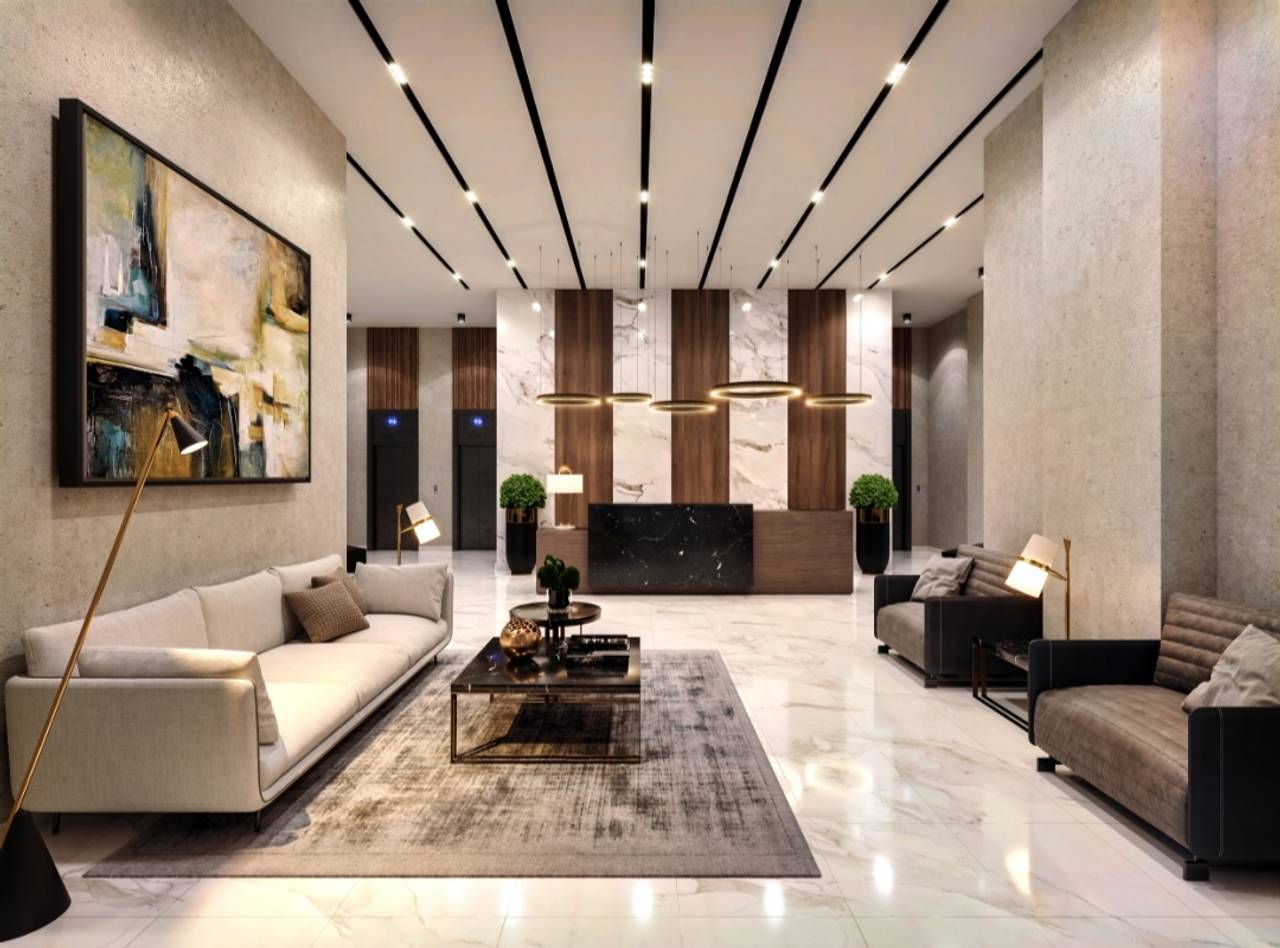
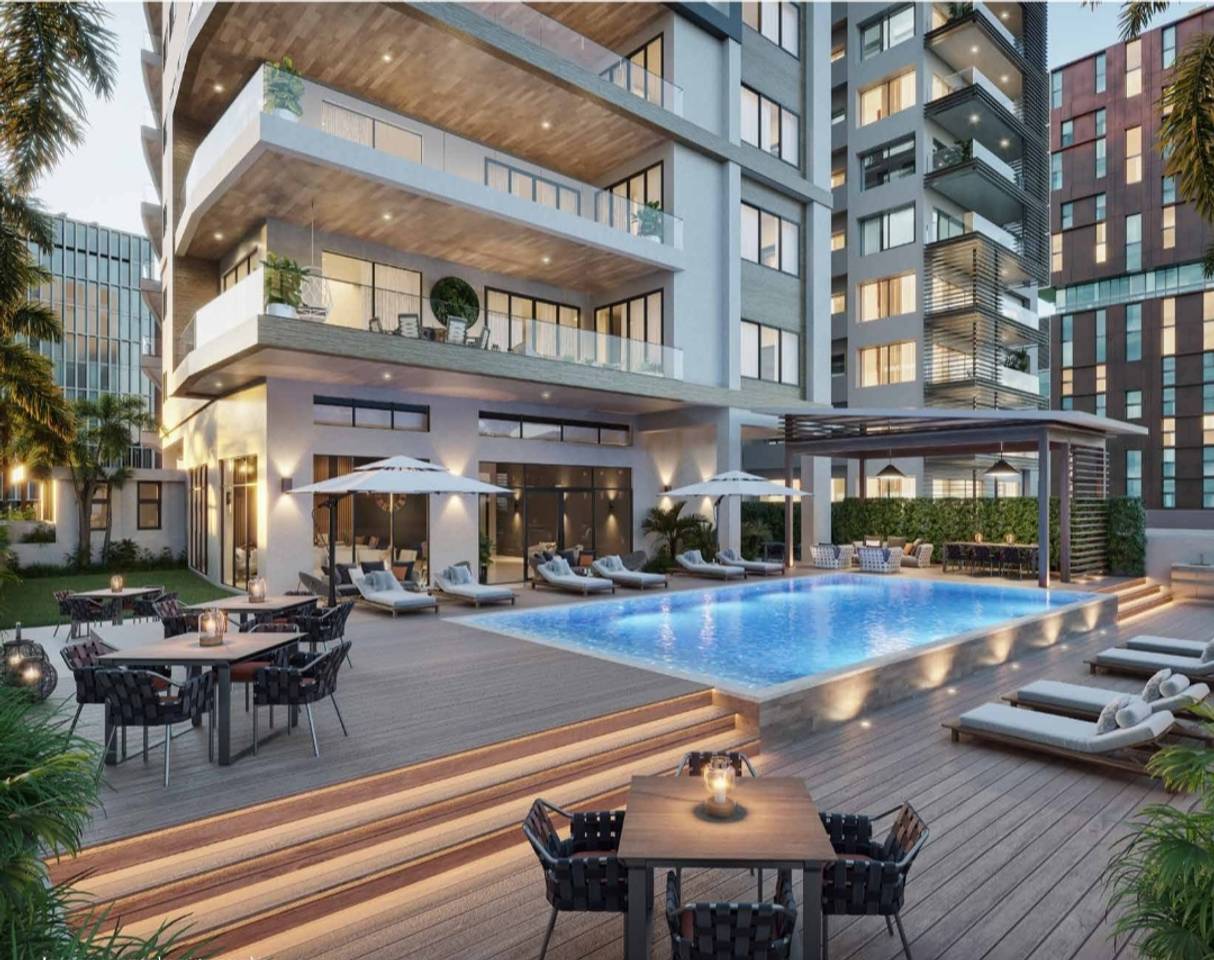
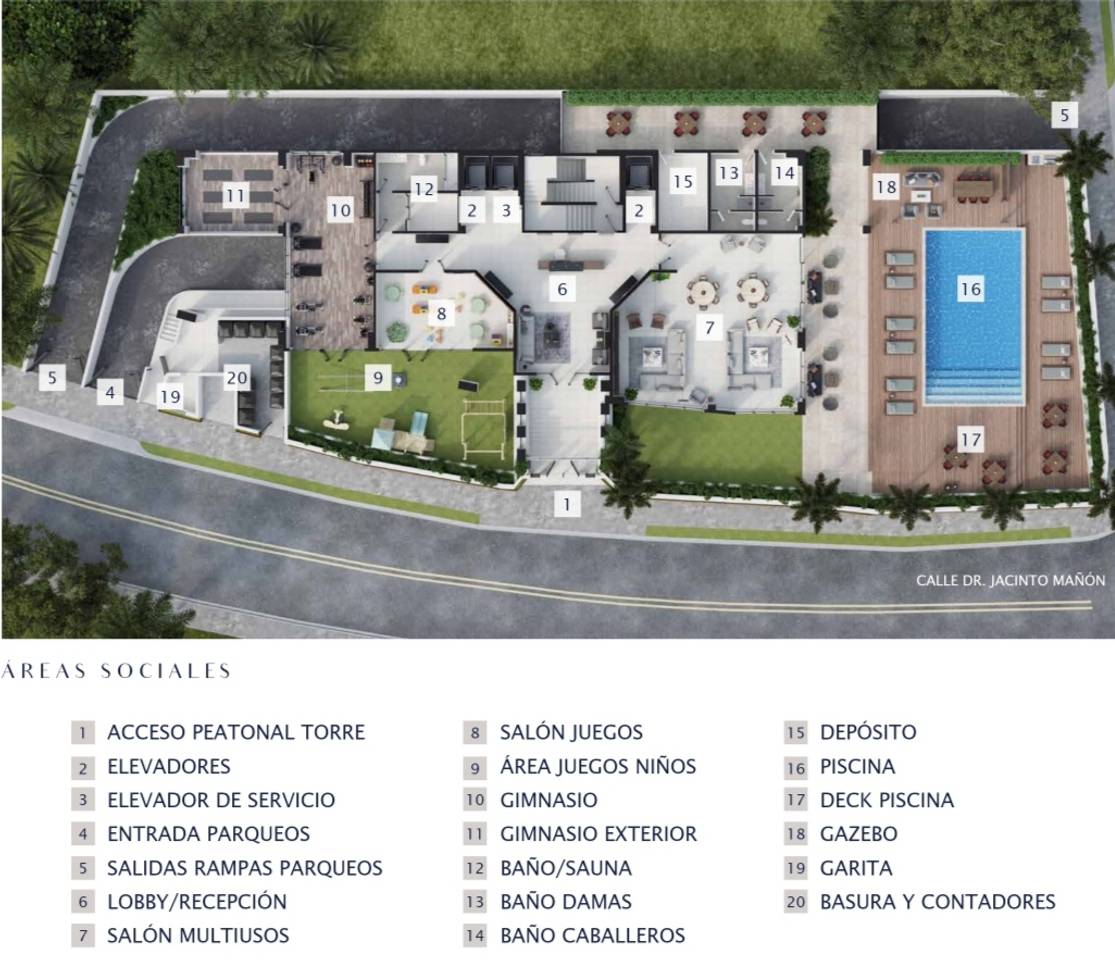
- Primer nivel amplia área social
- Piscina con Gazebo
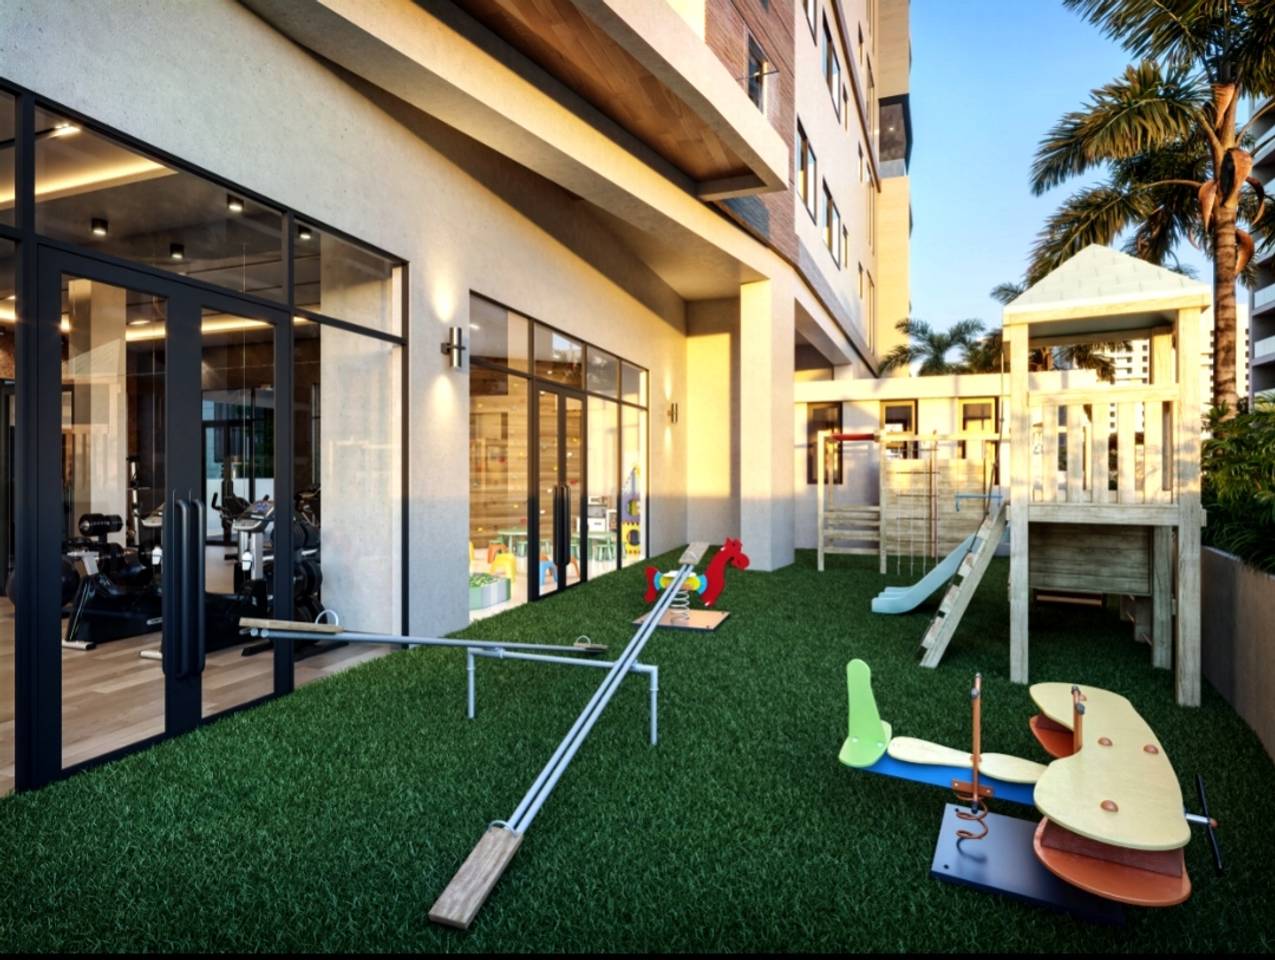
- Área de juego para niños interior y exterior
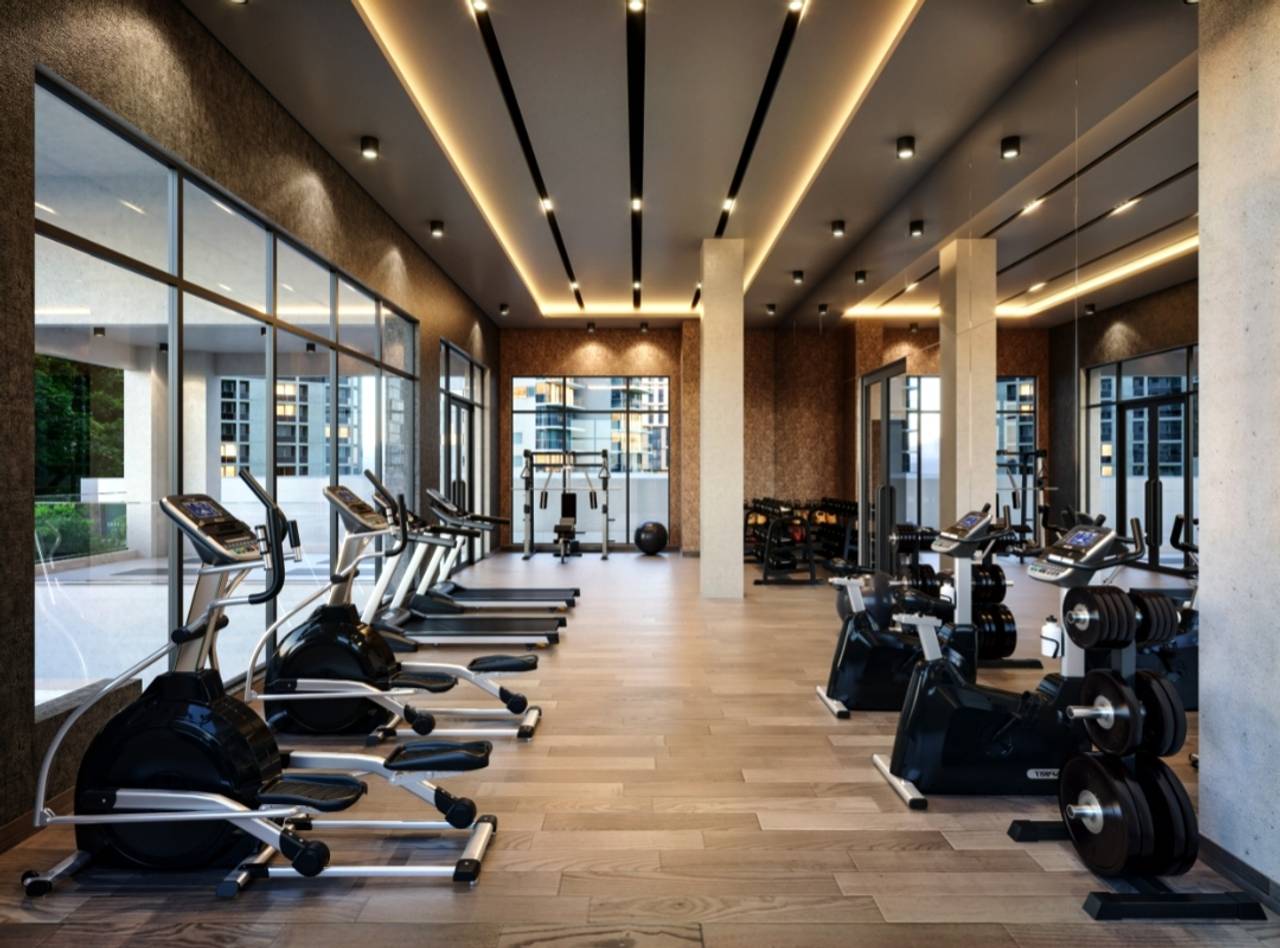
- Gimnasio totalmente equipado con espacios interior y
exterior - Salón multiuso
- Sauna
- Amplios jardines y espacios de recreación
- Áreas comunes entregadas equipadas y amuebladas
- Parqueos con pre-instalaciones de cargadores eléctricos
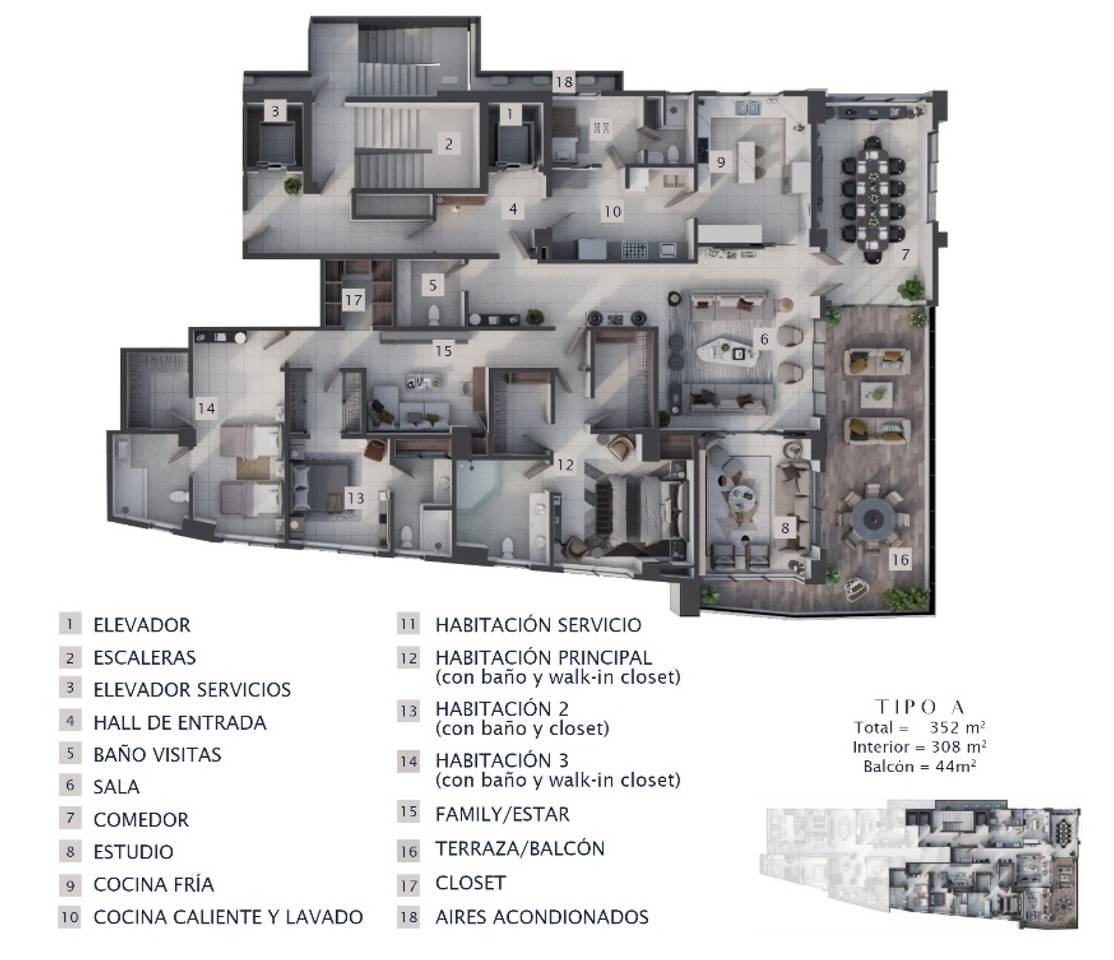
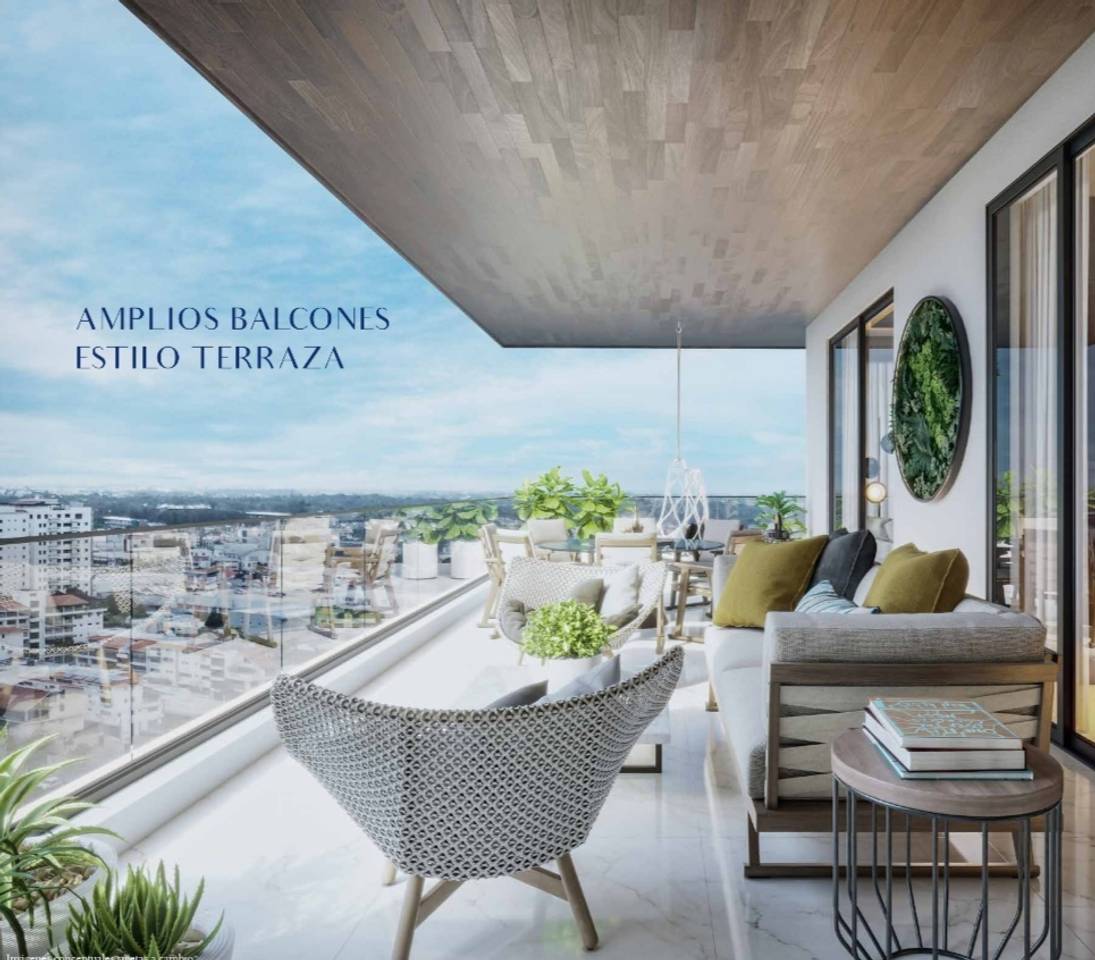
Apartamento tipo A total: 352mt2 Inetrior: 308mt2 Balcon: 44mt2
HALL DE ENTRADA
BAÑO DE VISTAS
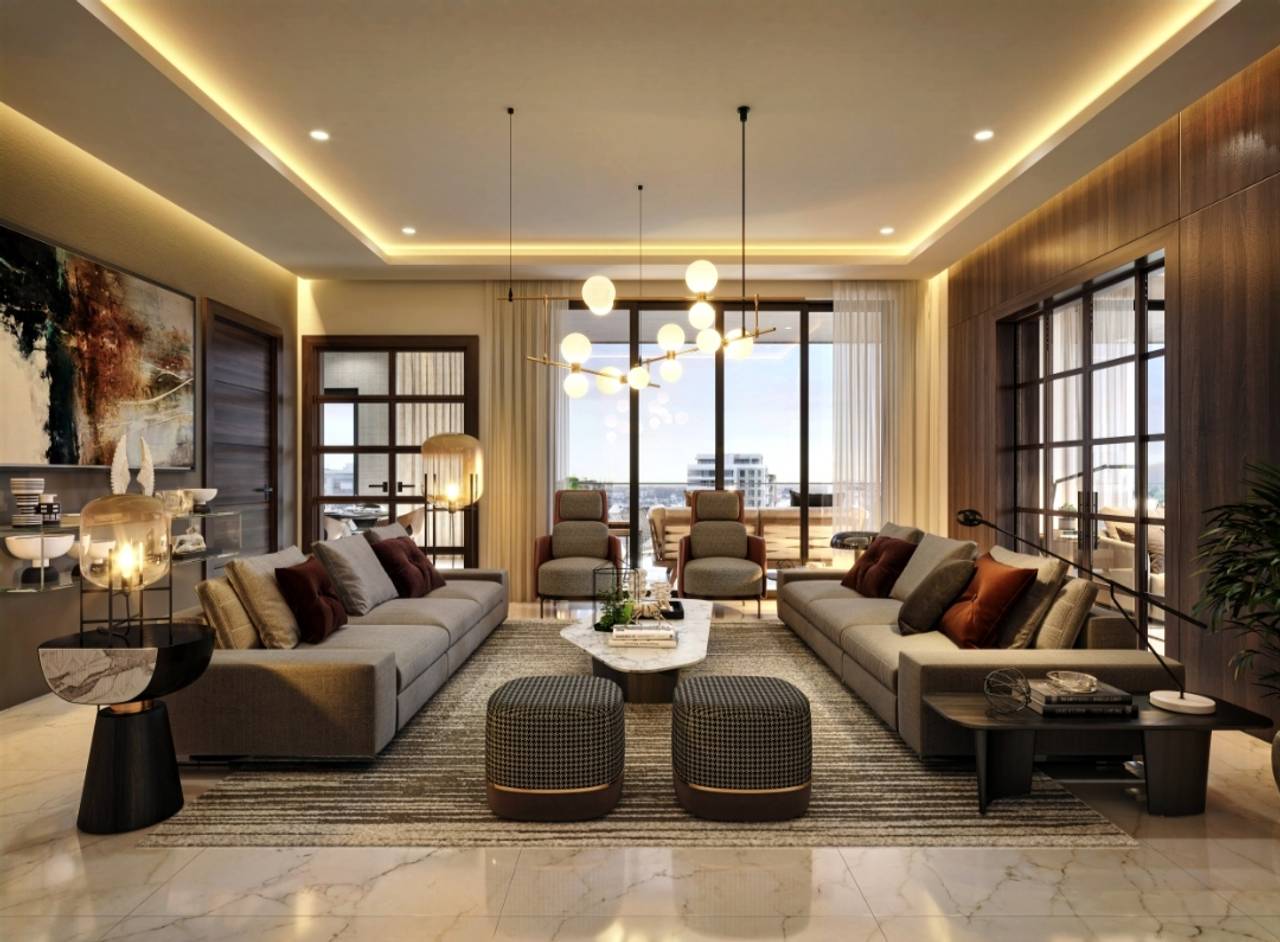
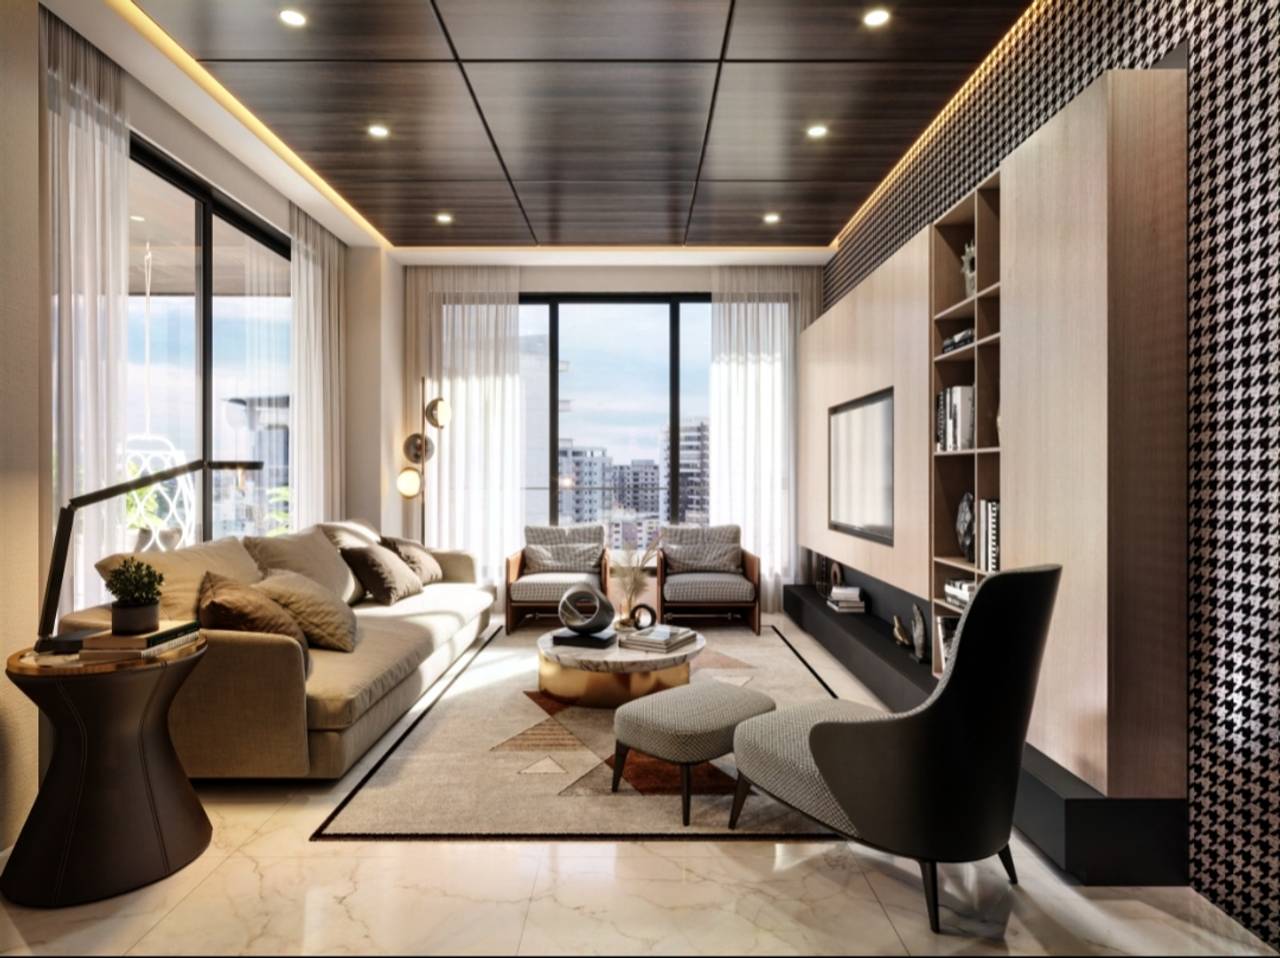
SALA
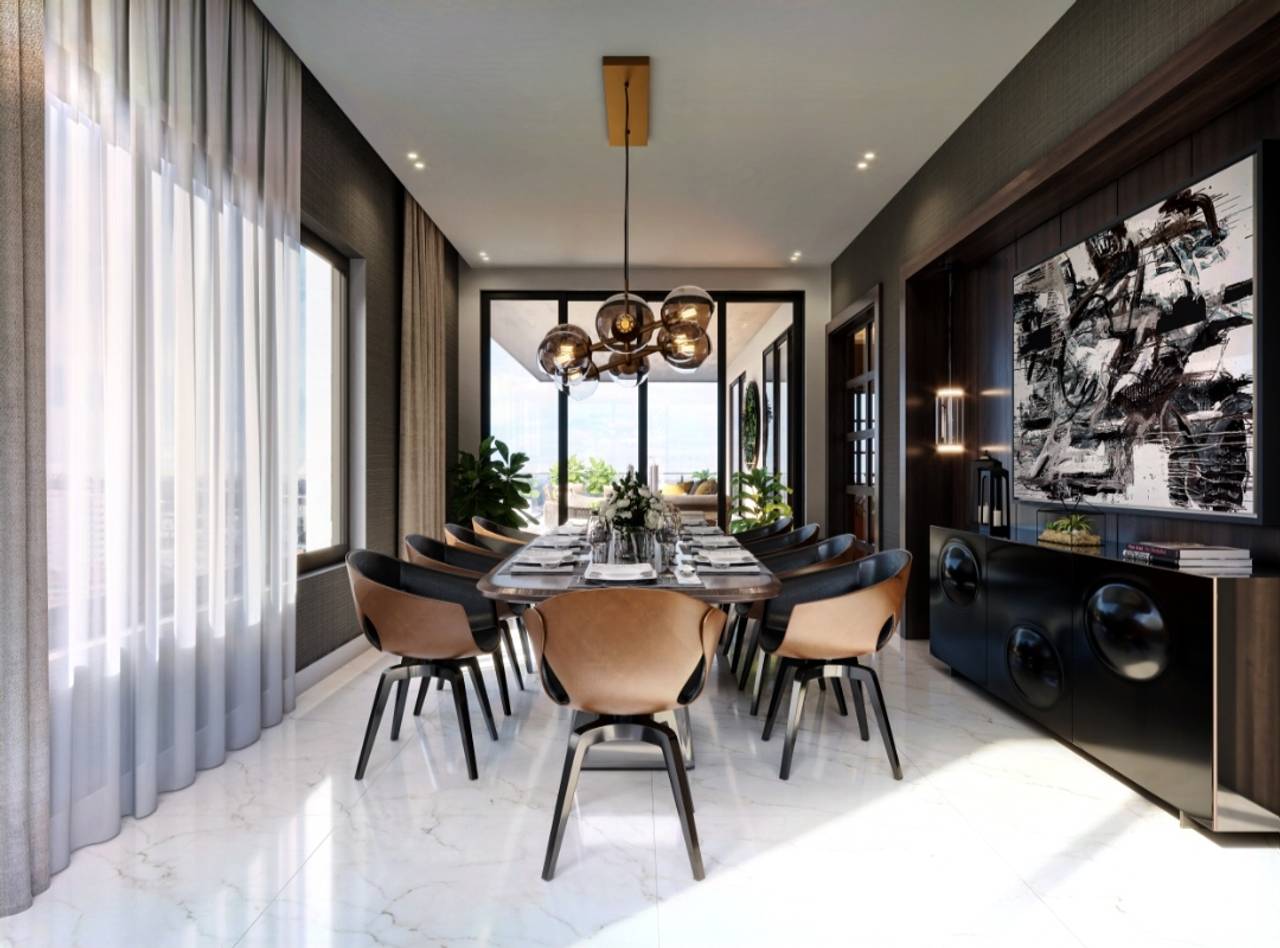
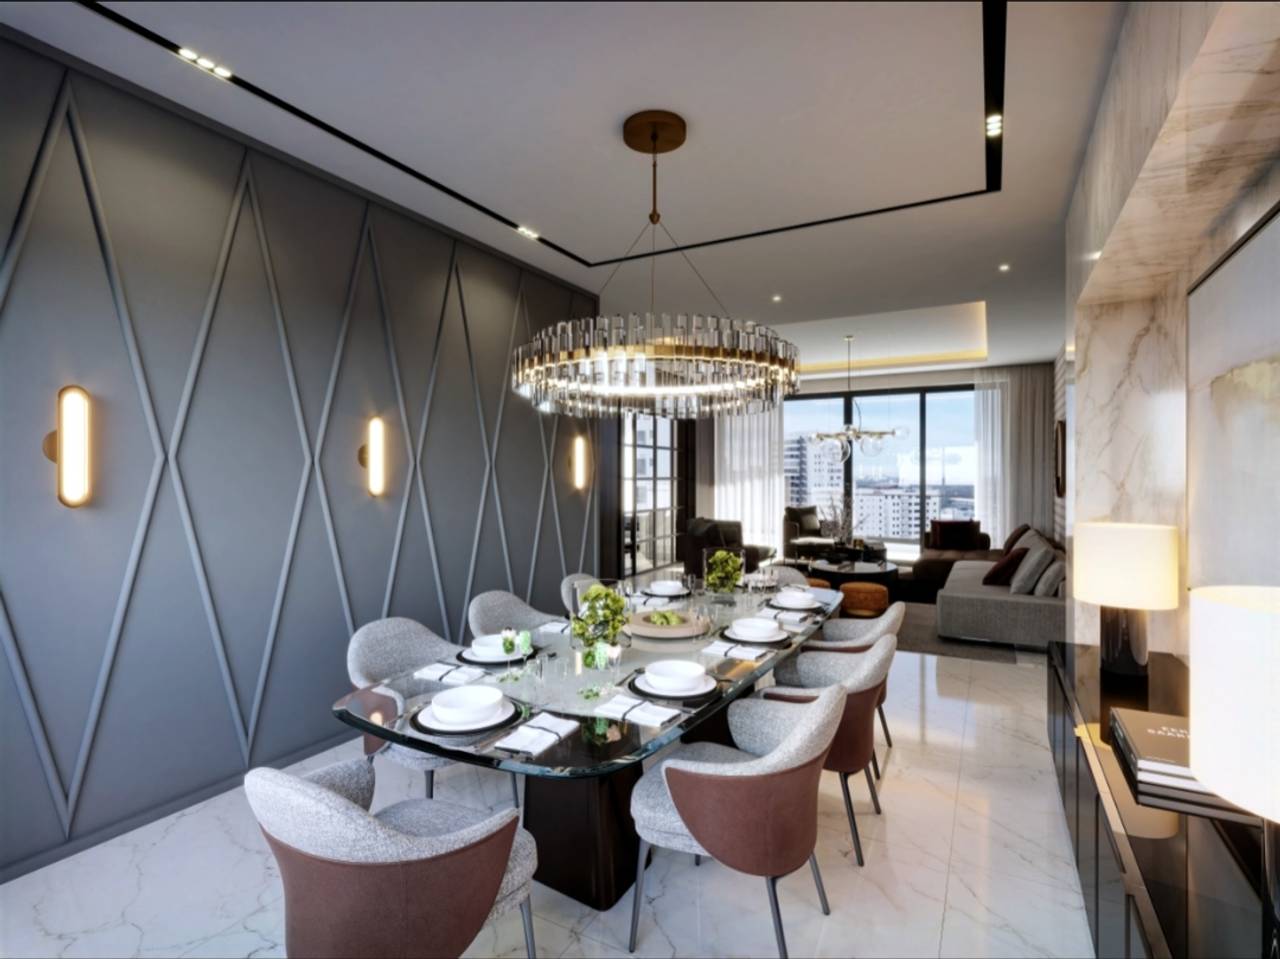
COMEDOR
ESTUDIO
COCINA FRIA
COCINA CALIENTE Y LAVADO
HABITACION DE SERVICIO
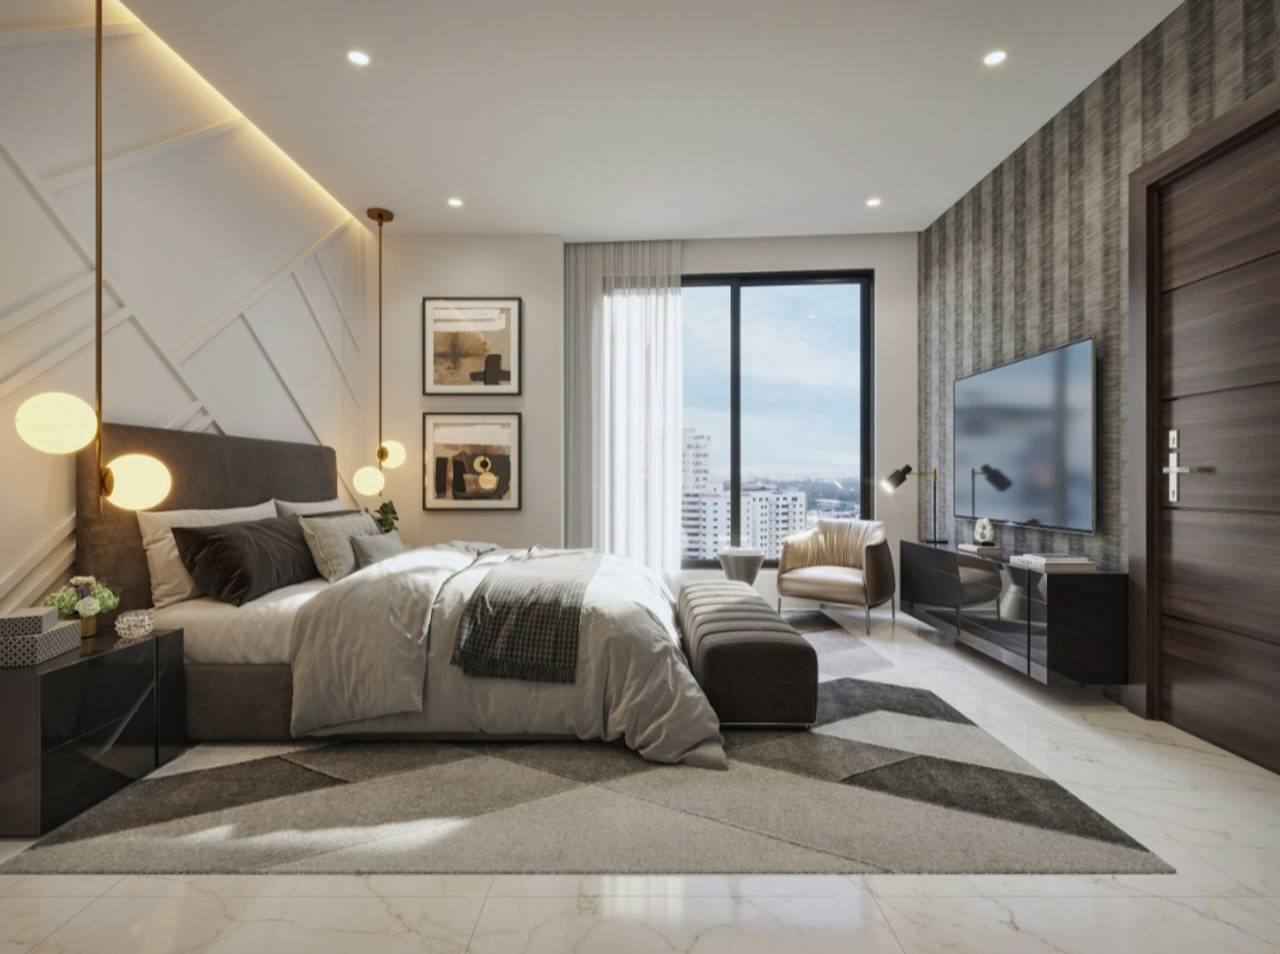
HABITACION DE PRINCIPL (con baño y w/c)
HABITACION 2 (con baño y closet)
HABITACION 3 (con baño y w/c)
FAMILY/ESTAR
CLOSET
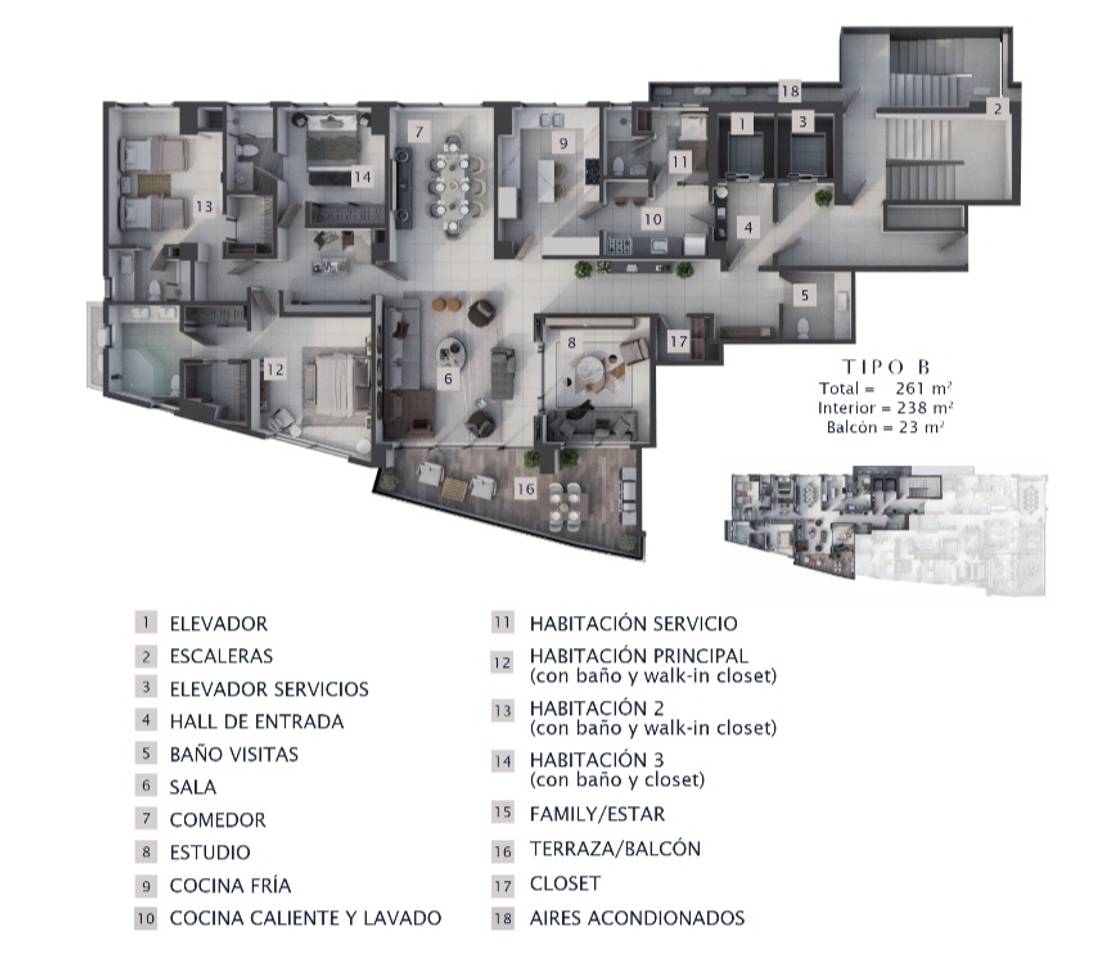
Apartamento tipo B total: total: 261mt2 Interior: 238mt2 Balcon: 23mt2
HALL DE ENTRADA
BAÑO DE VISITAS
SALA
COMEDOR
ESTUDIO
COCINA FRIA
COCINNA CALIENTE Y LAVADO
HABITACION DE SERVICIO
HABITACION PRINCIPAL (con baño y w/c)
HABITACION 2 (con baño y closet)
HABITACION 3 (con baño y closet)
FAMILY/ESTAR
TERRAZA/BALCON
CLOSET
Unidades
Nombre | Niv. | Hab. | Ban. | 1/2 Ban. | Est. | m² | Precio | Estatus |
|---|---|---|---|---|---|---|---|---|
A-4
| 4 | 3 | 3 | 1 | 3 | 352 | - | Vendido |
A-5
| 5 | 3 | 3 | 1 | 3 | 352 | - | Vendido |
A-6
| 6 | 3 | 3 | 1 | 3 | 352 | US$ 1,111,000 | Disponible |
A-7
| 7 | 3 | 3 | 1 | 3 | 352 | - | Vendido |
A-8
| 8 | 3 | 3 | 1 | 3 | 352 | - | Vendido |
A-9
| 9 | 3 | 3 | 1 | 3 | 352 | - | Vendido |
A-10
| 10 | 3 | 3 | 1 | 3 | 352 | - | Vendido |
A-12
| 12 | 3 | 3 | 1 | 3 | 352 | - | Vendido |
A-14
| 14 | 3 | 3 | 1 | 3 | 352 | - | Vendido |
B-3
| 3 | 3 | 3 | 1 | 3 | 261 | US$ 755,040 | Disponible |
B-4
| 4 | 3 | 3 | 1 | 3 | 261 | - | Vendido |
B-5
| 5 | 3 | 3 | 1 | 3 | 261 | - | Vendido |
B-7
| 7 | 3 | 3 | 1 | 3 | 261 | - | Vendido |
B-8
| 8 | 3 | 3 | 1 | 3 | 261 | - | Vendido |
B-9
| 9 | 3 | 3 | 1 | 3 | 261 | US$ 790,537 | Disponible |
B-10
| 10 | 3 | 3 | 1 | 3 | 261 | US$ 804,208 | Disponible |
B-11
| 11 | 3 | 3 | 1 | 3 | 261 | US$ 818,116 | Disponible |
B-12
| 12 | 3 | 3 | 1 | 3 | 261 | US$ 832,265 | Disponible |
B-13
| 13 | 3 | 3 | 1 | 3 | 261 | US$ 846,658 | Disponible |
B-14
| 14 | 3 | 3 | 1 | 3 | 261 | US$ 861,300 | Disponible |
PH
| 17 | 3 | 3 | 1 | 4 | 522 | US$ 1,498,000 | Disponible |
PH
| 16 | 3 | 3 | 1 | 4 | 617 | - | Vendido |
A-3
| 3 | 3 | 3 | 1 | 3 | 352 | - | Vendido |
Amenidades

ProBrokers
¿Te interesa esta propiedad?
Pago Mensual Estimado
